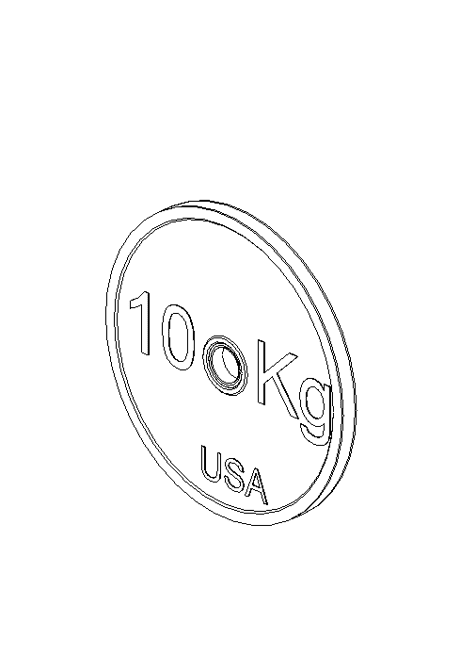
1 Powerful 10 kg Weight Plate Revit Family
The 1 Powerful 10 kg Weight Plate Revit Family is a high-quality BIM object designed for architects, BIM professionals, interior designers, and fitness facility planners who need accurate gym equipment models in Autodesk Revit. Whether you are developing a commercial fitness center, a sports complex, a rehabilitation facility, or a home gym project, this Revit family provides the realism and precision required for professional BIM workflows.
With detailed geometry and optimized performance, the 1 Powerful 10 kg Weight Plate Revit Family helps users create realistic fitness environments while maintaining efficient project performance. It is fully compatible with Autodesk Revit and can be easily integrated into existing architectural, interior, and MEP models.
Why Use the 1 Powerful 10 kg Weight Plate Revit Family?
Modern fitness facilities require detailed BIM content to improve visualization, space planning, and project coordination. The 1 Powerful 10 kg Weight Plate Revit Family allows designers to accurately represent gym equipment and weight-training areas within their projects.
By using professionally developed Revit families, designers can reduce modeling time and improve project presentation quality. This family is ideal for fitness clubs, training centers, sports academies, educational institutions, and wellness facilities.
Key Benefits
- High-quality 3D geometry
- BIM-ready Revit family
- Accurate dimensions and proportions
- Lightweight and optimized performance
- Easy placement within gym layouts
- Suitable for commercial and residential projects
- Compatible with Autodesk Revit
Applications of the 1 Powerful 10 kg Weight Plate Revit Family
The 1 Powerful 10 kg Weight Plate Revit Family can be used in a wide range of architectural and interior design projects. Fitness equipment is becoming an essential component of modern building designs, making detailed BIM content increasingly important.
Commercial Fitness Centers
Commercial gyms require realistic equipment layouts to maximize floor space and improve user experience. This family helps designers create accurate strength-training zones and equipment arrangements.
Sports Training Facilities
Athletic training centers often include dedicated weightlifting areas. The 1 Powerful 10 kg Weight Plate Revit Family helps visualize these spaces while supporting coordination with other building systems.
Educational Institutions
Schools, colleges, and universities frequently incorporate fitness facilities into their campuses. Adding realistic gym equipment improves project documentation and presentation quality.
Residential Home Gyms
Luxury residential developments increasingly feature home gyms. This Revit family allows designers to create professional-looking fitness spaces for residential projects.
Features of the 1 Powerful 10 kg Weight Plate Revit Family
The 1 Powerful 10 kg Weight Plate Revit Family is developed with attention to detail and BIM best practices. It balances visual quality and file efficiency to ensure smooth project performance.
Detailed 3D Modeling
The family accurately represents the appearance of a standard 10 kg weight plate, making project visualizations more realistic and professional.
Optimized BIM Performance
Unlike overly complex models, this family is optimized to maintain project speed while providing excellent visual detail.
Easy Integration
The family can be quickly inserted into existing Revit projects and coordinated with other fitness equipment families.
Advantages for BIM Professionals
Using the 1 Powerful 10 kg Weight Plate Revit Family offers several advantages for BIM managers, architects, and designers.
Improved Visualization
Detailed gym equipment helps stakeholders better understand the final design and layout of fitness spaces.
Faster Project Development
Pre-built Revit families eliminate the need to create equipment models from scratch, saving valuable project time.
Better Coordination
Accurate BIM objects improve coordination between architectural, structural, and MEP disciplines.
Conclusion
The 1 Powerful 10 kg Weight Plate Revit Family is an essential BIM resource for creating realistic and professional gym, fitness center, and sports facility designs. Its detailed modeling, optimized performance, and Autodesk Revit compatibility make it an excellent addition to any BIM library.
Whether you are designing a commercial gym, sports complex, educational fitness facility, or residential workout area, the 1 Powerful 10 kg Weight Plate Revit Family helps improve project quality, enhance visualization, and streamline the design process.
For more information click here