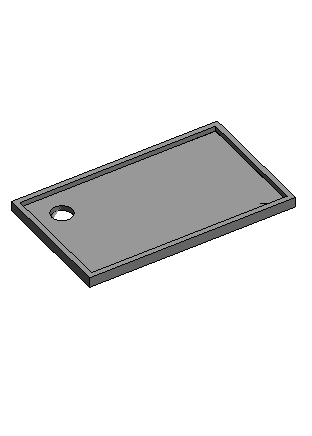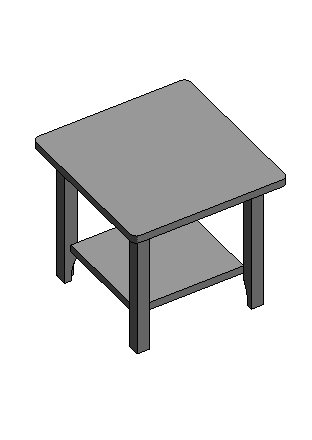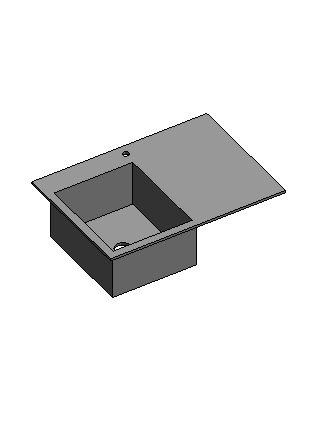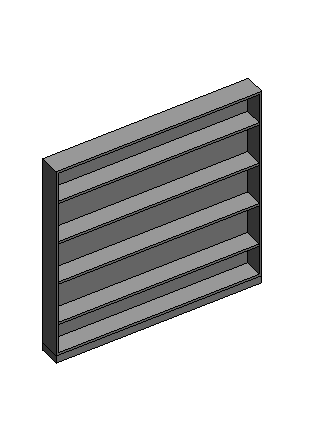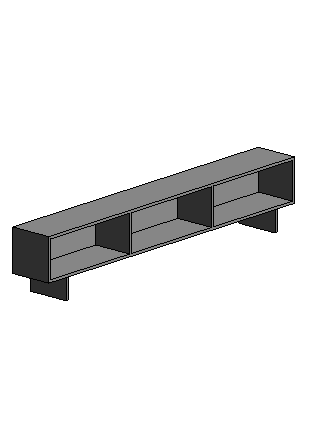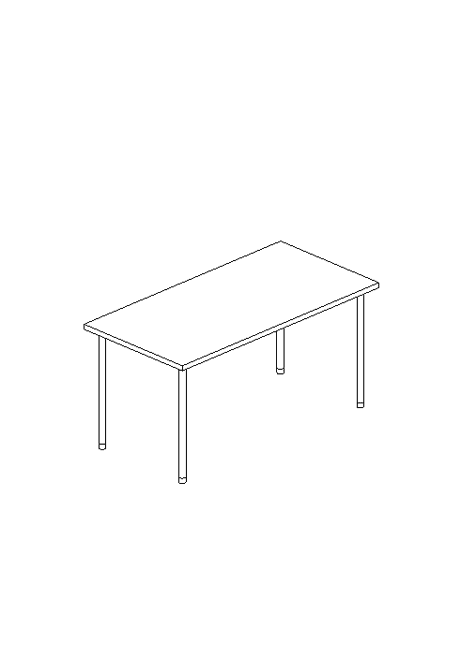
1 Powerful Simple Office Table Revit Family
Download the 1 Powerful Simple Office Table Revit Family for office spaces and commercial interiors. Designed for architects, interior designers, BIM coordinators, and construction professionals, this high-quality BIM object provides a practical furniture solution for modern workplace environments. Fully compatible with Autodesk Revit, this family combines simplicity, functionality, and professional design to support efficient project development.
Modern office projects require furniture that is both visually appealing and functional. The 1 Powerful Simple Office Table Revit Family helps designers create organized workspaces while maintaining project accuracy and BIM standards. Whether you are working on a corporate office, co-working facility, educational building, or commercial interior fit-out, this family offers the flexibility needed for professional design workflows.
Why Choose the 1 Powerful Simple Office Table Revit Family?
Selecting reliable BIM content is essential for improving productivity and maintaining consistency across projects. The 1 Powerful Simple Office Table Revit Family is created using industry-standard BIM practices, ensuring smooth integration into Autodesk Revit projects.
This family allows users to quickly place office furniture into models without spending valuable time creating custom components. As a result, design teams can focus more on planning, coordination, and project delivery.
Professional Design Benefits
The 1 Powerful Simple Office Table Revit Family features a clean and versatile design suitable for a wide range of office environments. Its simple appearance allows it to blend seamlessly with different interior styles, making it a practical choice for workplace design.
BIM Workflow Advantages
Using the 1 Powerful Simple Office Table Revit Family helps streamline project workflows by reducing repetitive modeling tasks and improving overall project efficiency.
Key Features
The 1 Powerful Simple Office Table Revit Family includes a variety of features that make it valuable for BIM and interior design projects.
Parametric Flexibility
The family contains editable parameters that allow users to adjust dimensions according to project requirements. This flexibility supports customized office layouts without requiring extensive modifications.
Accurate Dimensions
Built using realistic measurements, the 1 Powerful Simple Office Table Revit Family supports accurate furniture planning, space management, and project documentation.
Optimized Performance
Large BIM projects often contain many furniture elements. This family is optimized to ensure smooth model performance while maintaining high-quality geometry.
BIM-Ready Information
The 1 Powerful Simple Office Table Revit Family includes structured BIM data that supports schedules, quantity takeoffs, and construction documentation.
Applications of This Office Table Family
The 1 Powerful Simple Office Table Revit Family can be used in various project types and workplace environments.
Corporate Offices
Create efficient office layouts that promote productivity and professional workplace organization.
Commercial Interiors
This family is suitable for commercial fit-outs, office renovations, and workplace modernization projects.
Co-Working Spaces
Flexible workspaces require adaptable furniture solutions that support collaboration and efficiency.
Educational Facilities
Administrative offices, classrooms, and training centers can benefit from practical and professional furniture models.
Benefits for Architects and Designers
Professionally developed BIM content improves project quality and reduces modeling effort.
Faster Design Process
The 1 Powerful Simple Office Table Revit Family eliminates the need to model office furniture from scratch, helping teams save time and resources.
Improved Coordination
Accurate BIM content supports better communication among architects, engineers, interior designers, and contractors.
Better Visualization
The 1 Powerful Simple Office Table Revit Family helps create realistic office environments that enhance client presentations and design reviews.
Enhanced Documentation
Generate furniture schedules, quantity reports, and project documentation directly within Autodesk Revit.
Autodesk Revit Compatibility
The 1 Powerful Simple Office Table Revit Family is fully compatible with Autodesk Revit and follows BIM industry standards. It integrates seamlessly into professional workflows and supports a variety of project requirements.
Suitable applications include:
- Office planning projects
- Commercial interior design
- Corporate workspace layouts
- Educational facilities
- Renovation and remodeling projects
- BIM coordination models
- Construction documentation
Why Download This Revit Family?
The 1 Powerful Simple Office Table Revit Family provides a reliable and efficient furniture solution for professionals who require high-quality BIM content. It improves productivity, enhances design accuracy, and supports streamlined project delivery.
Conclusion
The 1 Powerful Simple Office Table Revit Family is an excellent addition to any BIM content library. With its clean design, parametric flexibility, accurate dimensions, BIM-ready information, and Autodesk Revit compatibility, it supports a wide range of office and commercial interior projects.
Download the 1 Powerful Simple Office Table Revit Family today and improve your office design workflow with a professional furniture family created for modern workspaces and commercial environments.
For more information click here.