Revit Families 2025: A Step-By-Step Introduction

If you’ve ever felt overwhelmed by Revit’s Family Editor, you’re not alone. But mastering Revit Nested Families and Visibility Controls in Revit 2025 unlocks one of the most powerful ways to create smart, organized, and efficient BIM models. This guide walks you through everything you need to know to confidently create, edit, and manage Revit Families from simple parametric components to advanced loadable models.
What Are Revit Families?
Understanding how Revit Nested Families and Visibility Controls integrate with core Revit categories helps improve model organization.
In Autodesk Revit 2025, every model element belongs to a Family. Families are the DNA of your BIM project they define how elements behave, appear, and interact. They are organized in a hierarchy: Categories, Families, and Types. For instance, the ‘Walls’ category contains the ‘Basic Wall’ family, which has multiple Types such as ‘Exterior Brick on CMU’ or ‘Interior
Partition’
Types of Revit Families
Different types of Revit Families can work together through nested families and visibility controls to achieve design flexibility.
Revit Families come in three main types: System Families, Loadable (Component)
Families, and In-Place Families.
- System Families: Built into Revit by default (e.g., walls, roofs, floors). You cannot delete or create them but can modify their Types.
- Loadable Families: Custom families that you can create, edit, and import (.RFA files). Examples include furniture, lighting fixtures, or doors.
- In-Place Families: Custom families that you can create, edit, and import (.RFA files). Examples include furniture, lighting fixtures, or doors. You can explore ready-to-use models on BIM object or Revit City.
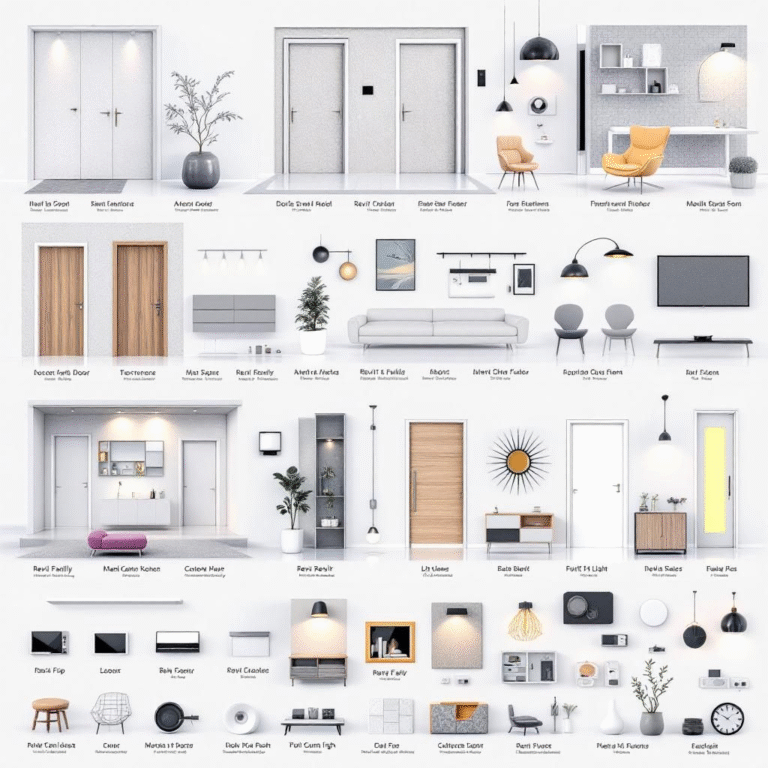
Revit Family Hierarchy
This hierarchy becomes more powerful when you use Revit Nested Families and Visibility Controls to manage variations. At the top of Revit’s structure are Categories, which group elements like doors, walls, or furniture. Each category contains Families, and each family contains multiple Types with predefined variations (like different materials or sizes).
For an in-depth explanation of this structure, check out Autodesk’s official Family documentation (replace with correct URL from Autodesk docs).
Key Revit 2025 Family Terminology
Model Elements: Represent real-world building geometry like walls, beams, or furniture.
Host Elements: Structural elements that support or hold other components, such as walls
or floors.
Component Elements: Pre-manufactured or freestanding objects inserted into a project.
Annotation Elements: 2D details like tags, dimensions, and text used for documentation.
Revit Family Libraries and Templates. You can learn more about Revit element behavior in Autodesk Knowledge Network.
Revit 2025 comes with extensive built-in family libraries — plus thousands of free and paid options online. Autodesk Revit users can also download content from:
You can use templates such as Generic Model.rft or Casework.rft to start your family creation.
Creating a Revit 2025 Family: Step-by-Step
- Plan Your Family:- Sketch your object concept and decide its category and level of detail.
- Select the Right Template:- Choose from built-in templates that define family behavior.
- Set Reference Planes:- Establish geometric control lines to define the framework.
- Add Parameters:- Introduce variables (like width, height, material) to make the model flexible.
- Create Geometry:- Use solids (Extrusion, Blend, Sweep) and voids to define the form.
- Flex the Family:- Test your parameters by changing values in the ‘Family Types’ dialog.
- Load into Project:- Save and import your family into a Revit 2025 project (.RVT) for testing. If you’d like a visual guide, check Autodesk University’s tutorial on Family Creation.
Understanding Constraints and Parameters
To maintain consistent geometry, nested families and visibility settings in Revit play a key role. Constraints lock geometry in place, while parameters make your model dynamic. For example, if a window must always stay 1 meter from the wall edge, use a constraint. But if you want adjustable window width, use a parameter. This flexibility helps create smart, reusable content that adapts to design changes
You can explore practical examples in Autodesk’s Parameter Reference Guide.
Solid and Void Forms in Revit 2025
In Family Editor, geometry is built using solids and voids. Solids define the physical form, while voids cut into them. You can choose from five solid types: Extrusion, Blend, Revolve, Sweep, and Swept Blend allowing almost any 3D shape imaginable
Nested Families
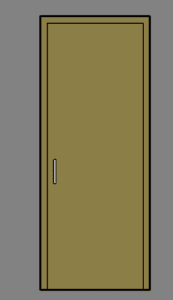
In complex projects, you can nest multiple families within one. For instance, a door handle family can be nested into a door family. This modular method simplifies management and boosts efficiency.
In complex projects, you can nest multiple families within one. Learning Revit Nested Families and Visibility Controls helps you organize these components more effectively.
Subcategories and Visibility Controls
Subcategories let you assign visibility and graphics to specific family parts. For example, you can make door swings lighter across all views. Visibility parameters can hide or show elements based on view settings ideal for managing details like hardware or annotations.
Understanding Revit Nested Families and Visibility Controls allows you to manage complex models while maintaining clean, efficient visibility settings.
Best Practices for Managing Nested Families and Visibility Settings in Revit 2025
Always test how Revit Nested Families and Visibility Controls behave under parameter changes. Start small Don’t begin with complex families like doors or windows. Instead, practice with basic shapes like a table or chair. Always test (‘flex’) your parameters before using the family in production projects.
You can also review Autodesk’s Best Practices for Revit Families to ensure efficiency and performance.
Conclusion
By mastering Revit Nested Families and Visibility Controls, you can create adaptive BIM content. Family Editor in Revit 2025 is essential for any BIM designer or architect. With system, component, and in-place families at your fingertips, you can create flexible, data-rich models that adapt to any project need. The more you experiment, the more powerful and efficient your Revit workflow will become.
By mastering Revit Nested Families and Visibility Controls, you can create adaptive, efficient Revit models that enhance both design and performance.