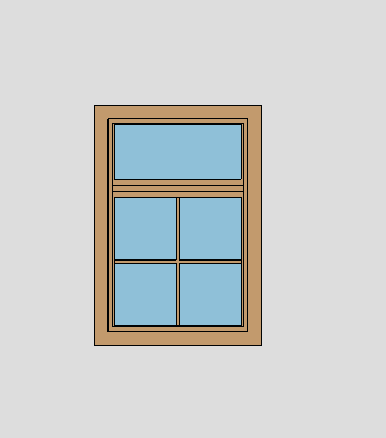
The Fixed Transom Window Revit Family is a practical architectural window component featuring a fixed glazed window
with an upper transom section. It can be used in residential houses, apartments, offices, commercial buildings, institutional
projects, and traditional or contemporary architectural designs. Architects and BIM designers can use this family for exterior
walls, interior elevations, construction documentation, architectural presentations, and detailed building models. The
divided glazing gives the window a classic appearance while the upper transom provides additional visual interest. This
Revit family can help you create more complete and realistic window layouts without modeling the component from scratch.

Services
Quick Links
Get In Touch
Taxila
Rawalpindi, Pakistan
- Email: shani.jee1982@gmail.com
- Phone: +92-3365283709
- Hours: Mon-Fri 9:00AM - 5:00PM

Disclaimer
Revit® is a registered trademark of Autodesk, Inc., and/or its subsidiaries and/or affiliates in the USA and/or other countries. This website is independent of Autodesk, Inc., and is not affiliated with, authorized, endorsed, sponsored, or otherwise approved by Autodesk, Inc.