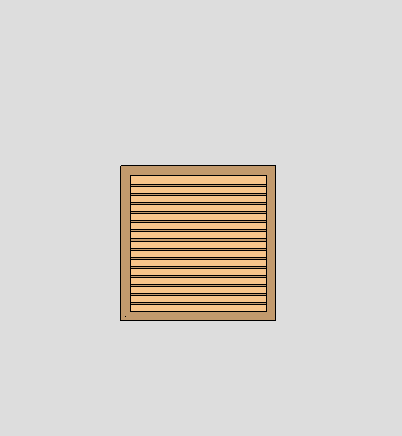
The Louvered Window Revit Family is designed for architectural areas requiring ventilation while maintaining a clean and
organized facade appearance. It can be used in utility rooms, mechanical spaces, bathrooms, service areas, storage
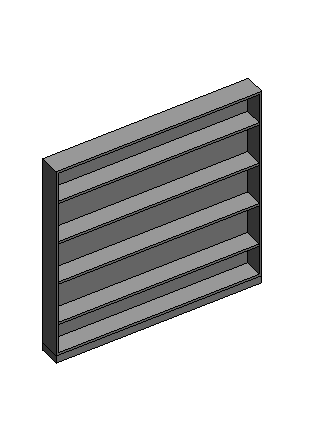
rooms, plant rooms, garages, commercial buildings, and residential projects. The horizontal louver arrangement makes this
family useful for representing ventilation openings and screened window systems in elevations and BIM documentation.
Architects can incorporate it into exterior walls, service facades, technical areas, and architectural presentations. Using this
ready-made Revit family can save modeling time while improving the consistency and detailing of ventilation-related
openings throughout a project.

Services
Quick Links
Get In Touch
Taxila
Rawalpindi, Pakistan
- Email: shani.jee1982@gmail.com
- Phone: +92-3365283709
- Hours: Mon-Fri 9:00AM - 5:00PM

Disclaimer
Revit® is a registered trademark of Autodesk, Inc., and/or its subsidiaries and/or affiliates in the USA and/or other countries. This website is independent of Autodesk, Inc., and is not affiliated with, authorized, endorsed, sponsored, or otherwise approved by Autodesk, Inc.