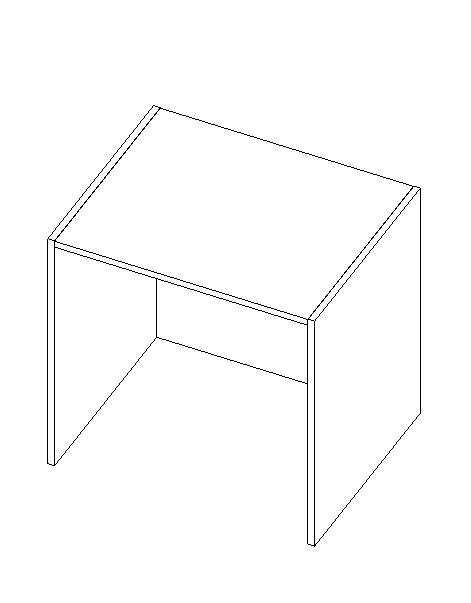
This base cabinet Revit family provides an open knee-space configuration suitable for work surfaces where seated access is required. It can be used in pharmacies, laboratories, healthcare environments, offices, educational facilities, workrooms, and custom millwork installations. Architects can use the family to coordinate countertops, seating clearances, adjacent cabinetry, and casework layouts. It is also useful for plans, elevations, sections, casework schedules, and detailed 3D BIM documentation.

Services
Quick Links
Get In Touch
Taxila
Rawalpindi, Pakistan
- Email: shani.jee1982@gmail.com
- Phone: +92-3365283709
- Hours: Mon-Fri 9:00AM - 5:00PM

Disclaimer
Revit® is a registered trademark of Autodesk, Inc., and/or its subsidiaries and/or affiliates in the USA and/or other countries. This website is independent of Autodesk, Inc., and is not affiliated with, authorized, endorsed, sponsored, or otherwise approved by Autodesk, Inc.