The Bobrick B-270 Sanitary Napkin Disposal Revit Family is intended for restroom planning and commercial sanitary accessory layouts. This family represents a compact sanitary disposal unit that can be included in women’s restrooms and other appropriate washroom designs. You can use it to coordinate accessory placement with bathroom partitions, walls, and nearby sanitary fixtures. It helps architects and interior designers prepare more detailed restroom elevations and BIM models. Download this Revit family to support sanitary accessory coordination and commercial bathroom design documentation.
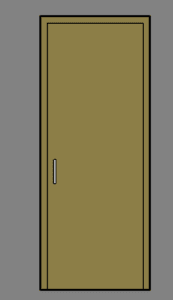

Single Panel Door Revit Family
The 4 Panel Sliding Door Revit Family is designed for architectural projects that require a wide multi-panel door arrangement. This family can be used to