Author name: Bahuddinsakir

1 Free Weight Bench Revit Family for gym BIM design
Specialty Equipment

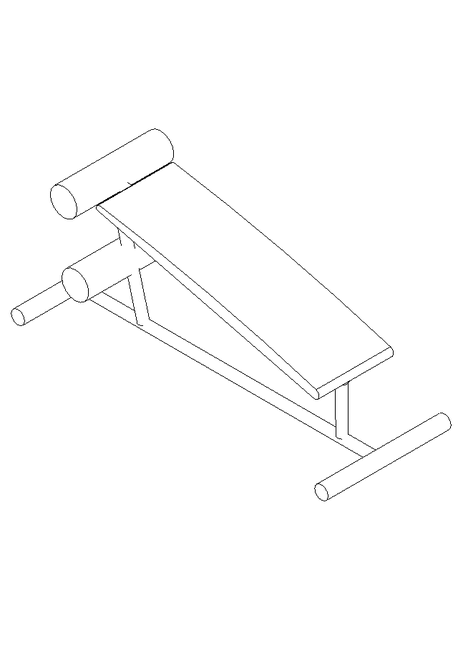
1 Free Weight Bench Revit Family

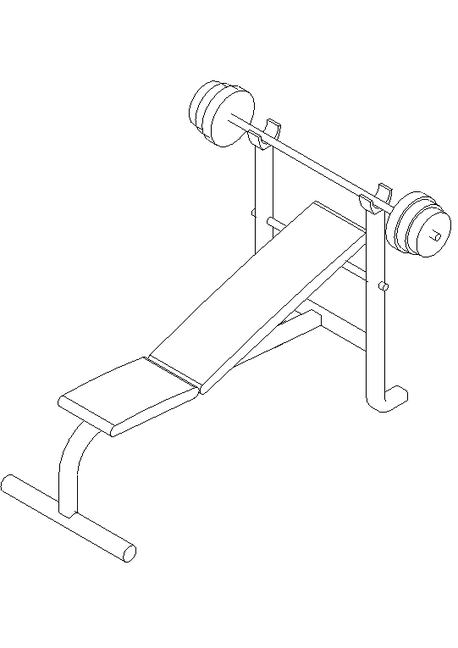
1 Free Weight Bench Revit Family A well-designed gym layout needs accurate equipment, proper spacing, and clear visual presentation. The 1 Free Weight Bench Revit Family is created for architects, BIM modelers, interior designers, and fitness space planners who need a realistic bench model for Revit projects. Whether you are working on a commercial gym, […]
1 Best Gym Lifting Platform Revit Family for gym BIM design
Specialty Equipment

1 Best Gym Lifting Platform Revit Family

1 Best Gym Lifting Platform Revit Family A well-planned fitness facility needs accurate equipment placement, clear training zones, and realistic BIM content. The 1 Best Gym Lifting Platform Revit Family is designed for architects, BIM modelers, interior designers, gym planners, and fitness facility consultants who need a practical lifting platform model for Revit projects. It

1 Powerful Metal Flange Plate Revit Family for BIM design
Specialty Equipment

1 Powerful Metal Flange Plate Revit Family

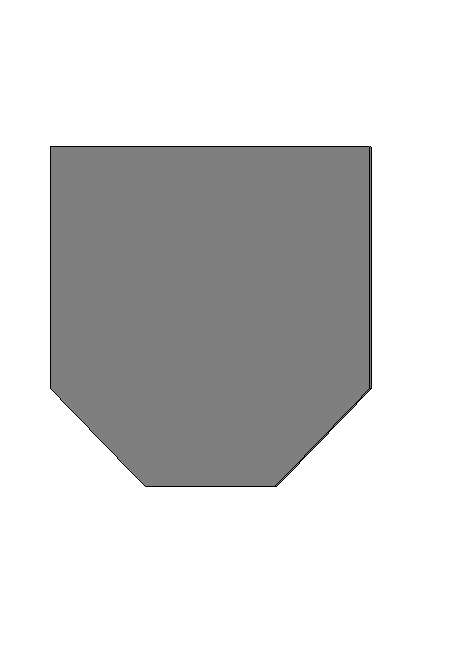
1 Powerful Metal Flange Plate Revit Family A detailed BIM model needs accurate components, clean geometry, and flexible parametric control. The 1 Powerful Metal Flange Plate Revit Family is designed for mechanical, structural, architectural, and industrial Revit projects where a reliable flange plate model is required. It is useful for MEP coordination, piping layouts, structural

1 Best Modular Step Surface Revit Family Front View
Specialty Equipment

1 Best Modular Step Surface Revit Family

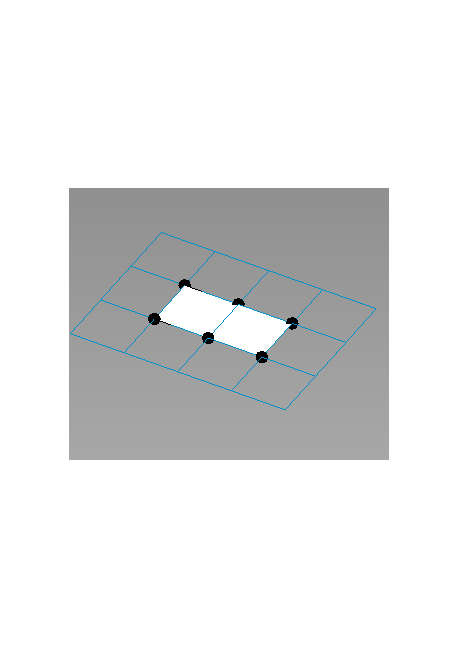
The 1 Best Modular Step Surface Revit Family is a practical BIM component designed to support architects, interior designers, and Revit professionals working on modern building projects. Whether you are creating a commercial interior, a public gathering space, or a custom architectural feature, a modular step surface can help add depth, functionality, and visual interest to your design.

1 Powerful Exit Sign Emergency Light Revit Family Front View
Specialty Equipment

1 Powerful Exit Sign Emergency Light

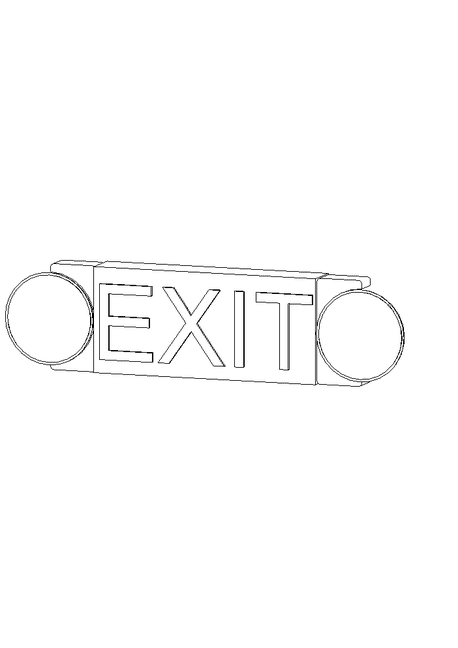
The 1 Powerful Exit Sign Emergency Light Revit Family is a practical BIM component designed for architects, electrical engineers, MEP designers, and BIM professionals working on modern building projects. Emergency exit signs play a critical role in building safety by providing clear evacuation guidance during power outages, fire incidents, and emergency situations. Incorporating accurate exit signage into a Revit model helps improve project coordination, safety planning, and construction documentation.

Furniture Family

Modern Rectangular Dining Table Revit Family for BIM Projects

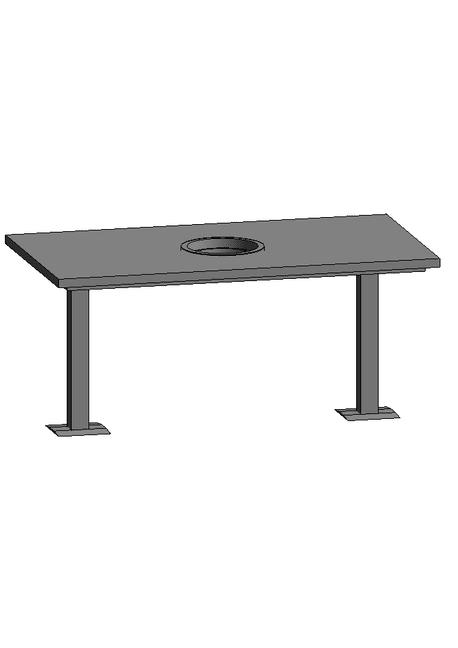
Download this modern rectangular dining table Revit family for use in dining rooms, restaurants, cafeterias, hospitality interiors, and commercial BIM projects. This 3D Revit furniture family includes a clean table design with simple legs and a center tabletop detail, making it suitable for architectural visualization, interior design layouts, and Revit furniture planning.

1 Wall Mounted Emergency Light Revit Family Front View
Specialty Equipment

1 Wall Mounted Emergency Light Revit Family

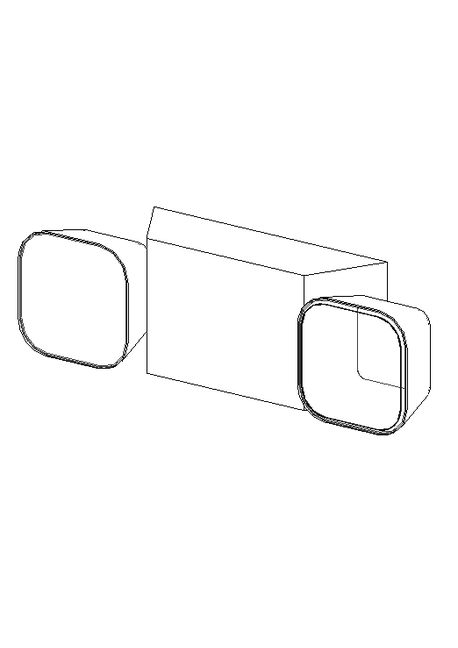
1 Wall Mounted Emergency Light Revit Family Reliable BIM Content for Emergency Lighting and Safety Planning The 1 Wall Mounted Emergency Light Revit Family is a practical BIM solution designed for architects, MEP engineers, electrical designers, and BIM professionals who require accurate emergency lighting components in their Revit projects. Emergency lighting systems play a critical

1 Powerful Pendant Ceiling Light Revit Family Front View
Specialty Equipment

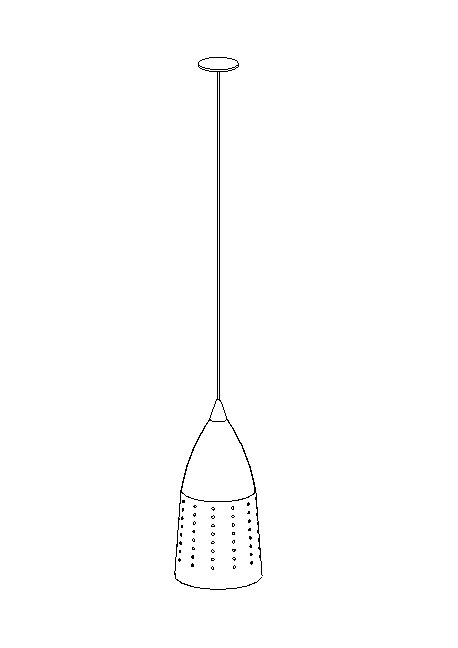
1 Powerful Pendant Ceiling Light Revit Family

1 Powerful Pendant Ceiling Light Revit Family Elegant Lighting Solution for Interior Design and BIM Projects The 1 Powerful Pendant Ceiling Light Revit Family is a high-quality BIM component created for architects, interior designers, lighting consultants, and Revit professionals who need realistic lighting fixtures for their projects. Pendant lights are widely used in residential, hospitality,

1 Amazing Pro Boxing Ring Revit Families for Gym BIM Projects
Specialty Equipment

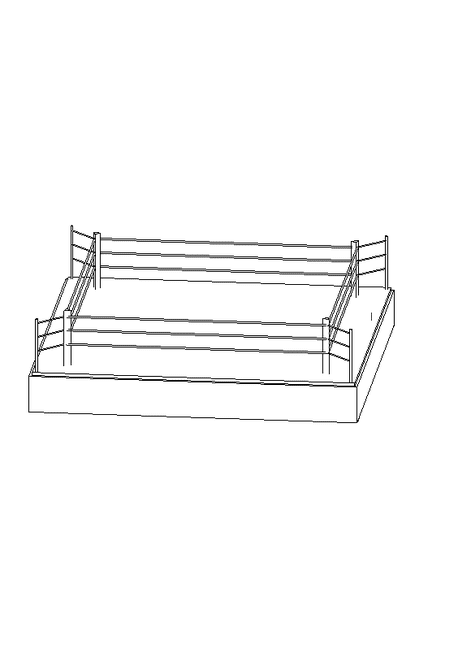
1 Amazing Pro Boxing Ring Revit Families

If you are designing a gym, fitness center, or sports facility, having the right BIM components can make a huge difference in both efficiency and final output. The 1 Amazing Pro Boxing Ring Revit Families is a professionally created 3D model designed to help architects, BIM modelers, and designers build accurate and visually appealing sports environments with ease.

1 Powerful Elliptical Machine Revit Family Front View
Specialty Equipment

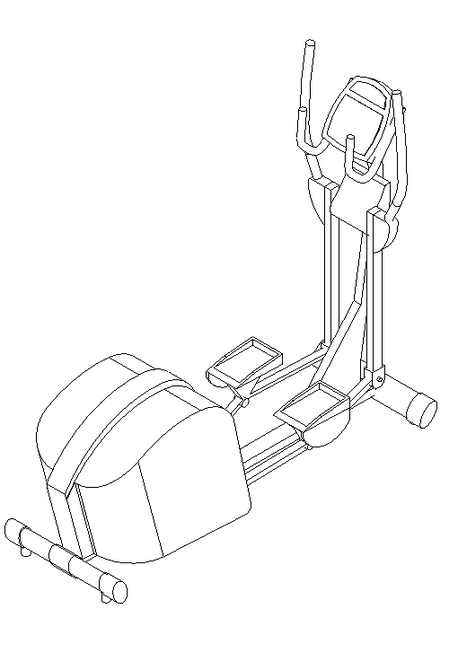
1 Powerful Elliptical Machine Revit Family

1 Powerful Elliptical Machine Revit Family Professional Fitness Equipment for Gym and BIM Projects The 1 Powerful Elliptical Machine Revit Family is a detailed BIM component created for architects, interior designers, fitness facility planners, and Revit professionals. Modern fitness centers require accurate equipment layouts to ensure efficient use of space, comfortable user circulation, and realistic

Scroll to Top