Specialty Equipment

1 Amazing Pro Boxing Ring Revit Families for Gym BIM Projects
Specialty Equipment

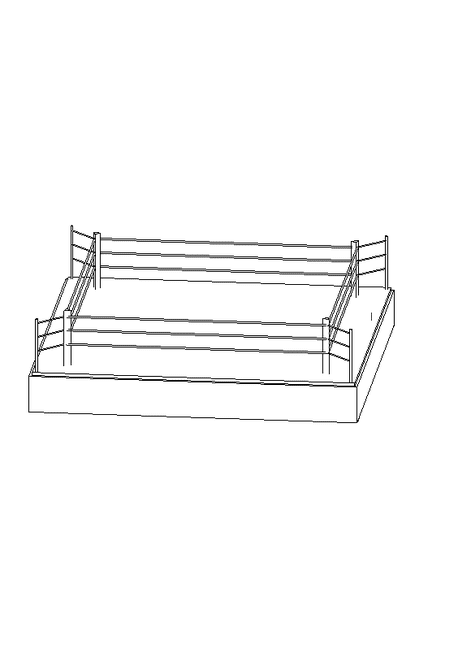
1 Best Boxing Ring Revit Family Models

1 Best Boxing Ring Revit Family Models Professional Boxing Ring Revit Family for Sports and Gym Projects The 1 Best Boxing Ring Revit Family Models is a practical and detailed BIM component designed for sports centers, gyms, training facilities, recreation halls, and competition arena projects. It is suitable for architects, BIM modelers, interior designers, and […]
1 Best Commercial Treadmill Revit Models for fitness center
Specialty Equipment

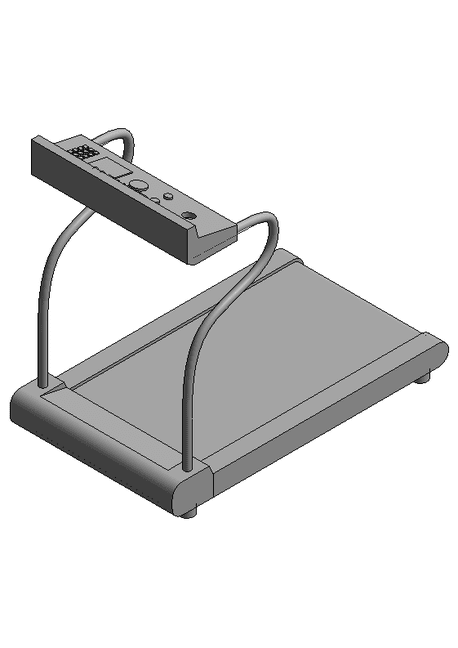
1 Best Commercial Treadmill Revit Models

1 Best Commercial Treadmill Revit Models When planning a gym, wellness center, fitness studio, or residential workout space, having accurate equipment families in Revit makes the design process much easier. The 1 Best Commercial Treadmill Revit Models file is created for designers, architects, BIM modelers, and interior planners who need a realistic treadmill model for

1 Best Dishtable Sorting Shelf Revit Family for kitchen BIM design
Specialty Equipment

1 Best Dishtable Sorting Shelf Revit Family

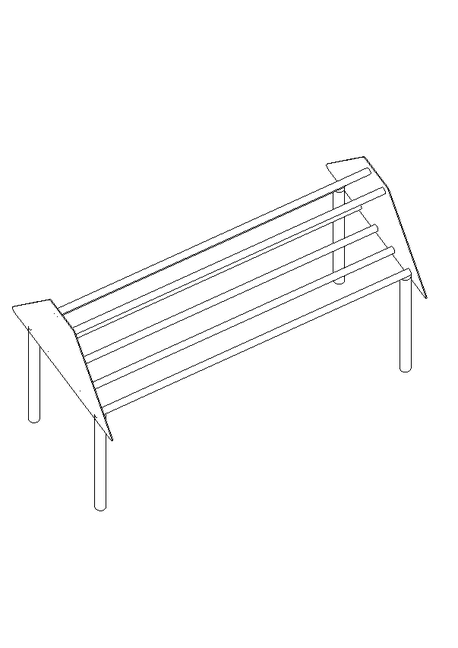
1 Best Dishtable Sorting Shelf Revit Family A commercial kitchen needs proper organization, clean workflow, and accurate equipment placement. The 1 Best Dishtable Sorting Shelf Revit Family is designed for architects, BIM modelers, kitchen consultants, interior designers, and food service planners who need a practical shelf model for Revit kitchen projects. It is useful for

1 Free Weight Bench Revit Family for gym BIM design
Specialty Equipment

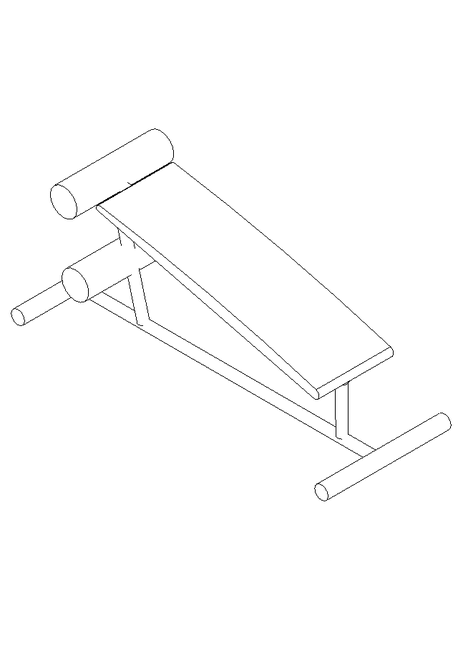
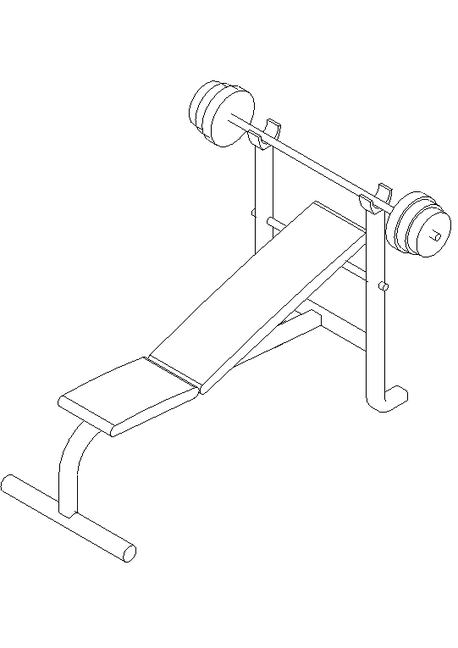
1 Free Weight Bench Revit Family

1 Free Weight Bench Revit Family A well-designed gym layout needs accurate equipment, proper spacing, and clear visual presentation. The 1 Free Weight Bench Revit Family is created for architects, BIM modelers, interior designers, and fitness space planners who need a realistic bench model for Revit projects. Whether you are working on a commercial gym,

1 Best Gym Lifting Platform Revit Family for gym BIM design
Specialty Equipment

1 Best Gym Lifting Platform Revit Family

1 Best Gym Lifting Platform Revit Family A well-planned fitness facility needs accurate equipment placement, clear training zones, and realistic BIM content. The 1 Best Gym Lifting Platform Revit Family is designed for architects, BIM modelers, interior designers, gym planners, and fitness facility consultants who need a practical lifting platform model for Revit projects. It

1 Powerful Metal Flange Plate Revit Family for BIM design
Specialty Equipment

1 Powerful Metal Flange Plate Revit Family

1 Powerful Metal Flange Plate Revit Family A detailed BIM model needs accurate components, clean geometry, and flexible parametric control. The 1 Powerful Metal Flange Plate Revit Family is designed for mechanical, structural, architectural, and industrial Revit projects where a reliable flange plate model is required. It is useful for MEP coordination, piping layouts, structural

1 Best Modular Step Surface Revit Family Front View
Specialty Equipment

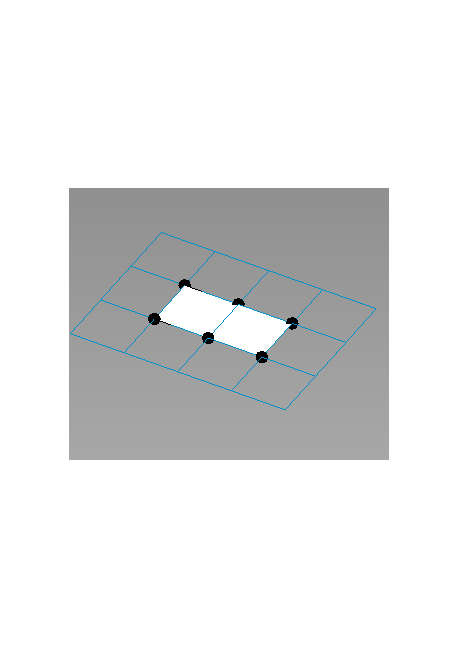
1 Best Modular Step Surface Revit Family

The 1 Best Modular Step Surface Revit Family is a practical BIM component designed to support architects, interior designers, and Revit professionals working on modern building projects. Whether you are creating a commercial interior, a public gathering space, or a custom architectural feature, a modular step surface can help add depth, functionality, and visual interest to your design.

1 Powerful Exit Sign Emergency Light Revit Family Front View
Specialty Equipment

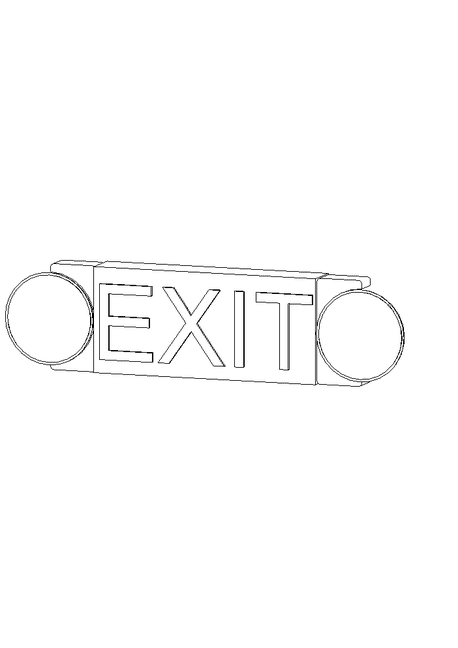
1 Powerful Exit Sign Emergency Light

The 1 Powerful Exit Sign Emergency Light Revit Family is a practical BIM component designed for architects, electrical engineers, MEP designers, and BIM professionals working on modern building projects. Emergency exit signs play a critical role in building safety by providing clear evacuation guidance during power outages, fire incidents, and emergency situations. Incorporating accurate exit signage into a Revit model helps improve project coordination, safety planning, and construction documentation.

1 Wall Mounted Emergency Light Revit Family Front View
Specialty Equipment

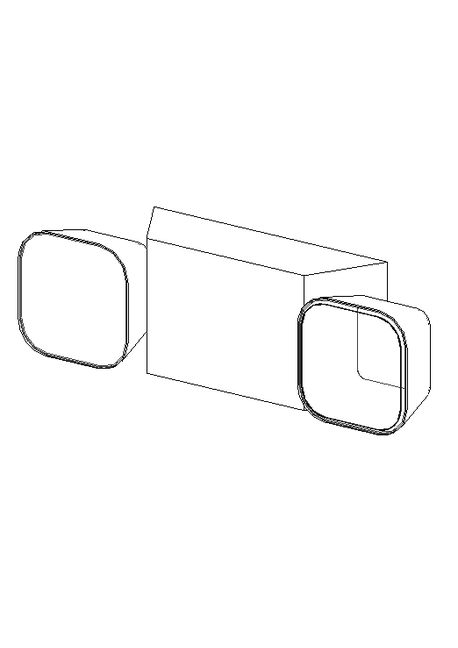
1 Wall Mounted Emergency Light Revit Family

1 Wall Mounted Emergency Light Revit Family Reliable BIM Content for Emergency Lighting and Safety Planning The 1 Wall Mounted Emergency Light Revit Family is a practical BIM solution designed for architects, MEP engineers, electrical designers, and BIM professionals who require accurate emergency lighting components in their Revit projects. Emergency lighting systems play a critical

1 Powerful Pendant Ceiling Light Revit Family Front View
Specialty Equipment

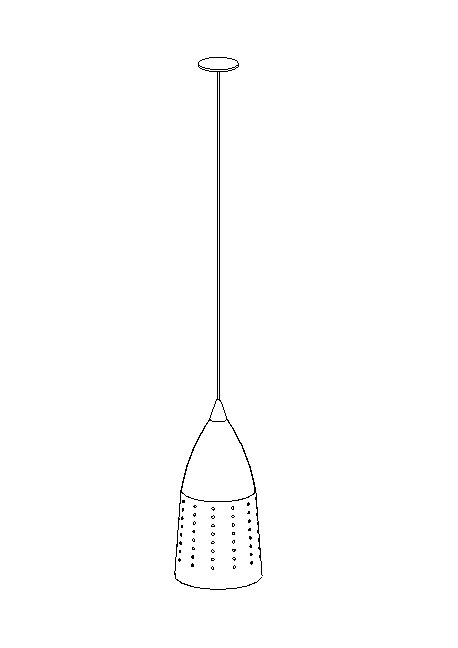
1 Powerful Pendant Ceiling Light Revit Family

1 Powerful Pendant Ceiling Light Revit Family Elegant Lighting Solution for Interior Design and BIM Projects The 1 Powerful Pendant Ceiling Light Revit Family is a high-quality BIM component created for architects, interior designers, lighting consultants, and Revit professionals who need realistic lighting fixtures for their projects. Pendant lights are widely used in residential, hospitality,

Scroll to Top