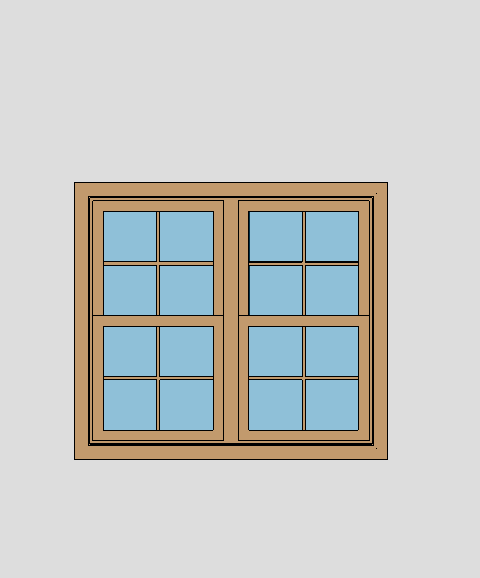
The Double Single Hung Window Revit Family combines two adjacent single-hung window units to create a wider
architectural window arrangement. It is well suited to houses, villas, apartments, townhouses, residential developments,
hotels, offices, and traditional-style building facades. This family can be used in bedrooms, living rooms, lounges, exterior
elevations, and other locations where a wider glazed opening is required. Architects can incorporate it into BIM models for
plans, elevations, sections, construction documentation, and presentation drawings. The symmetrical double-window
configuration provides a balanced facade appearance and saves time compared with manually positioning and
coordinating separate window components.

Services
Quick Links
Get In Touch
Taxila
Rawalpindi, Pakistan
- Email: shani.jee1982@gmail.com
- Phone: +92-3365283709
- Hours: Mon-Fri 9:00AM - 5:00PM

Disclaimer
Revit® is a registered trademark of Autodesk, Inc., and/or its subsidiaries and/or affiliates in the USA and/or other countries. This website is independent of Autodesk, Inc., and is not affiliated with, authorized, endorsed, sponsored, or otherwise approved by Autodesk, Inc.