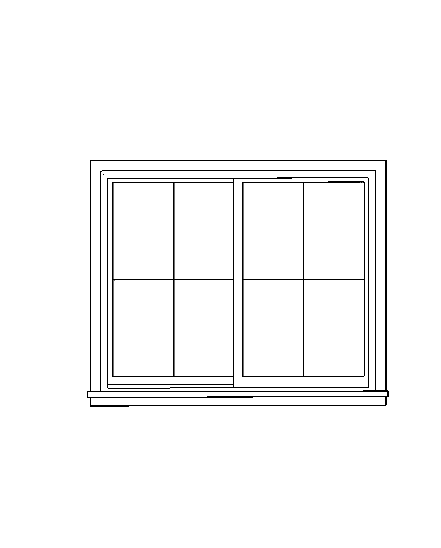
The Double Sliding Window Revit Family is a clean architectural window model designed for residential, commercial, and general building projects. The family features a two-panel sliding window configuration with framed glazing and divided glass panels, providing a traditional yet versatile appearance.
Architects and BIM professionals can use this family for houses, apartments, offices, schools, hotels, residential developments, renovations, and commercial buildings. Its straightforward geometry makes it suitable for floor plans, elevations, sections, schedules, and 3D architectural presentations.