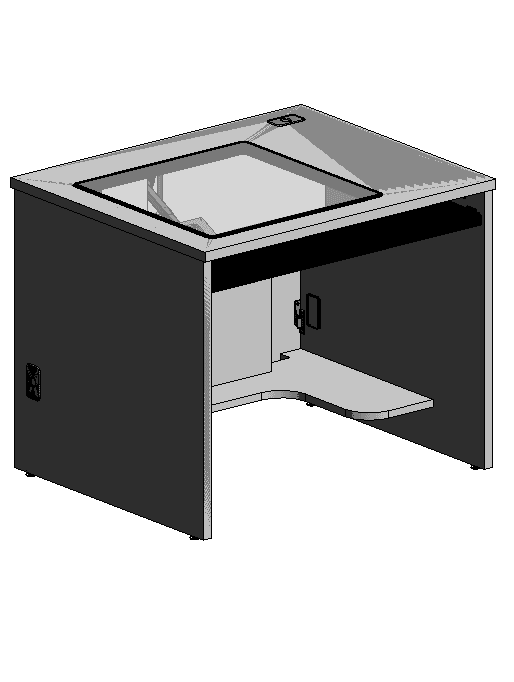
This workstation table Revit family features an enclosed cabinet-style structure with a framed top opening and integrated working area. It can be used for specialized workspaces, technical rooms, laboratories, equipment areas, institutional interiors, or other projects where a detailed workstation is required. Architects and BIM modelers can place the family within Revit layouts to study furniture positioning, circulation space, clearances, and equipment coordination. It can also be used in floor plans, elevations, sections, schedules, and 3D views to provide greater detail and realism within interior BIM models.

Services
Quick Links
Get In Touch
Taxila
Rawalpindi, Pakistan
- Email: shani.jee1982@gmail.com
- Phone: +92-3365283709
- Hours: Mon-Fri 9:00AM - 5:00PM

Disclaimer
Revit® is a registered trademark of Autodesk, Inc., and/or its subsidiaries and/or affiliates in the USA and/or other countries. This website is independent of Autodesk, Inc., and is not affiliated with, authorized, endorsed, sponsored, or otherwise approved by Autodesk, Inc.