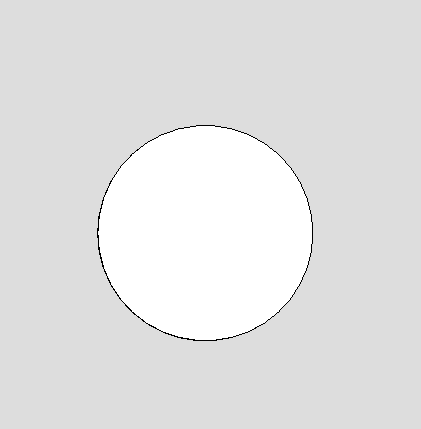
The Round Window Opening Revit Family provides a simple circular opening that can be incorporated into walls and
architectural features. It is suitable for residential buildings, modern houses, traditional facades, feature walls, staircases,
loft spaces, decorative interiors, and custom architectural concepts. Architects and Revit users can use the family when a
circular opening is needed without creating custom geometry manually for every project. It is particularly useful for
elevations, wall compositions, facade studies, BIM documentation, and conceptual architectural models. The simple
circular geometry also makes it suitable as a starting element for specialized round window and opening designs.

Services
Quick Links
Get In Touch
Taxila
Rawalpindi, Pakistan
- Email: shani.jee1982@gmail.com
- Phone: +92-3365283709
- Hours: Mon-Fri 9:00AM - 5:00PM

Disclaimer
Revit® is a registered trademark of Autodesk, Inc., and/or its subsidiaries and/or affiliates in the USA and/or other countries. This website is independent of Autodesk, Inc., and is not affiliated with, authorized, endorsed, sponsored, or otherwise approved by Autodesk, Inc.