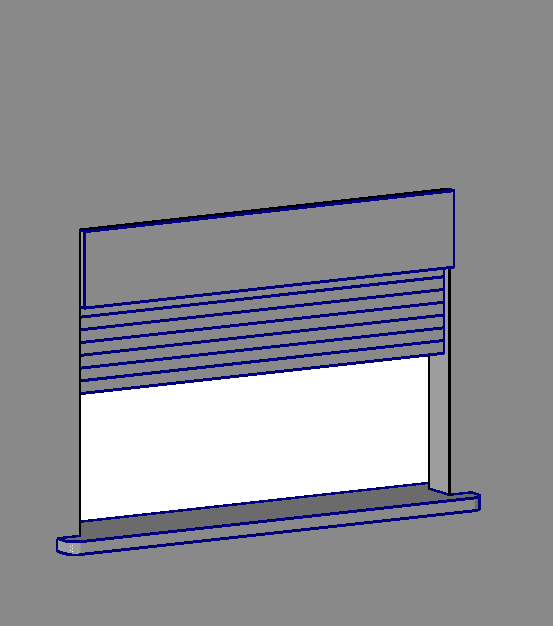
This service window Revit family combines a framed opening, roll-up shutter, and countertop to create a practical service or concession opening. It can be used in cafeterias, restaurants, schools, stadium concessions, kiosks, ticket counters, retail service areas, reception points, and institutional facilities. Architects can use the family to coordinate wall openings, counter heights, shutter systems, and customer service areas within their Revit models. It is particularly useful in floor plans, elevations, sections, interior layouts, schedules, and 3D views where the complete service opening needs to be shown as one coordinated BIM element.

Services
Quick Links
Get In Touch
Taxila
Rawalpindi, Pakistan
- Email: shani.jee1982@gmail.com
- Phone: +92-3365283709
- Hours: Mon-Fri 9:00AM - 5:00PM

Disclaimer
Revit® is a registered trademark of Autodesk, Inc., and/or its subsidiaries and/or affiliates in the USA and/or other countries. This website is independent of Autodesk, Inc., and is not affiliated with, authorized, endorsed, sponsored, or otherwise approved by Autodesk, Inc.