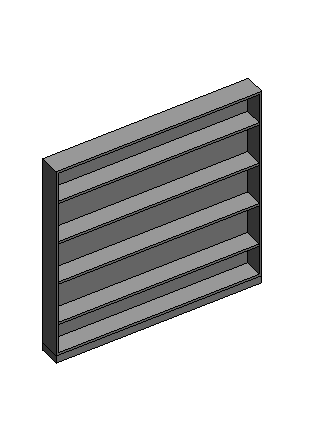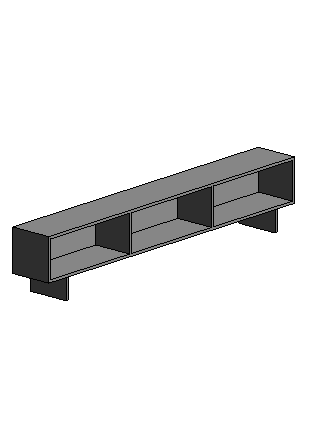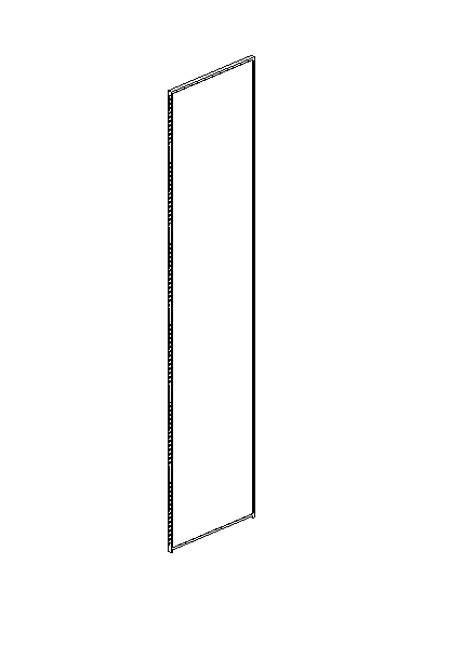
1 Amazing Frameless Partition Revit Family
The 1 Amazing Frameless Partition Revit Family is a high-quality BIM object designed for architects, interior designers, space planners, and BIM professionals who need modern partition solutions for office interiors and commercial spaces. Frameless partition systems have become increasingly popular due to their clean appearance, minimalist aesthetics, and ability to create functional workspaces while maintaining an open and collaborative environment.
Fully compatible with Autodesk Revit, the 1 Amazing Frameless Partition Revit Family provides a professional solution for accurately modeling interior partitions in office buildings, coworking spaces, conference rooms, educational facilities, and commercial developments.
Why Choose the 1 Amazing Frameless Partition Revit Family?
Modern interior design emphasizes flexibility, transparency, and efficient use of space. The 1 Amazing Frameless Partition Revit Family helps designers achieve these goals by providing a detailed and realistic partition system that can be easily integrated into BIM workflows.
Key advantages include:
- High-quality BIM geometry
- Modern frameless design
- Autodesk Revit compatibility
- Improved project visualization
- Faster modeling workflow
- Professional documentation support
- Suitable for various commercial environments
This family allows professionals to create sophisticated office layouts while maintaining project accuracy and efficiency.
Applications of the 1 Amazing Frameless Partition Revit Family
The 1 Amazing Frameless Partition Revit Family is suitable for a wide variety of interior design and commercial projects.
Office Interiors
Modern office environments frequently use frameless glass or panel partitions to create meeting rooms, private offices, and collaborative workspaces. This family helps accurately represent these elements within Revit models.
Coworking Spaces
Coworking facilities require flexible layouts that balance openness and privacy. The 1 Amazing Frameless Partition Revit Family supports the design of dynamic and professional work environments.
Conference Rooms
Frameless partitions are commonly used in conference rooms to provide acoustic separation while maintaining visual connectivity. This family allows designers to model these spaces with greater accuracy.
Educational and Institutional Facilities
Universities, training centers, and educational buildings often utilize partition systems to divide spaces efficiently. This Revit family supports planning and visualization for such projects.
Key Features of the 1 Amazing Frameless Partition Revit Family
Detailed BIM Modeling
The family includes realistic partition components that provide excellent visual quality in plans, elevations, sections, and 3D views.
Autodesk Revit Compatibility
The 1 Amazing Frameless Partition Revit Family integrates seamlessly into Autodesk Revit projects, making it suitable for architects, engineers, and BIM managers.
Modern Interior Design Representation
The frameless design reflects current architectural trends and helps create contemporary office environments.
Efficient Workflow Integration
Using a ready-made partition family reduces modeling time and allows teams to focus on overall project development.
Benefits for Architects and Interior Designers
The 1 Amazing Frameless Partition Revit Family offers several important benefits throughout the design process.
Improved Space Planning
Accurate partition models help designers organize workspaces more effectively and optimize interior layouts.
Enhanced Visualization
Detailed partition systems improve renderings, presentations, and client approvals by providing realistic interior representations.
Better BIM Coordination
Using standardized BIM objects helps maintain consistency across architectural, interior design, and construction documentation.
Increased Productivity
Ready-to-use Revit families eliminate repetitive modeling tasks and help project teams work more efficiently.
Why Frameless Partitions Are Popular
Frameless partition systems are widely used because they combine functionality with a sleek and professional appearance.
Contemporary Aesthetics
Their clean lines and minimalist design complement modern office interiors and commercial spaces.
Flexible Space Division
Frameless partitions allow designers to create private areas while preserving openness and natural light.
Professional Appearance
These systems create a sophisticated workplace environment that enhances employee comfort and visitor impressions.
Importance of BIM Content for Interior Design
Using high-quality BIM content such as the 1 Amazing Frameless Partition Revit Family improves project efficiency and design accuracy.
Accurate Documentation
Detailed BIM families help produce reliable construction drawings and specifications.
Streamlined Collaboration
Architects, interior designers, contractors, and facility managers can work from a shared and coordinated model.
Faster Project Delivery
Professional Revit families reduce modeling effort and accelerate project completion.
Download the 1 Amazing Frameless Partition Revit Family Today
The 1 Amazing Frameless Partition Revit Family is an essential BIM resource for office interiors, conference rooms, coworking spaces, educational facilities, and commercial projects. Its modern design, detailed geometry, and Autodesk Revit compatibility make it a valuable addition to any BIM library.
Download the 1 Amazing Frameless Partition Revit Family today and enhance your Revit projects with a professional partition solution that improves visualization, coordination, and overall design quality.
For more information click here.