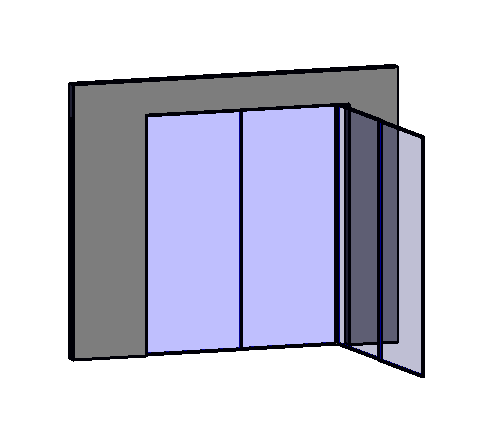
The Sliding Glass Door Revit Family is designed for architectural projects that require glazed door systems and modern interior openings. You can use this family to represent sliding glass doors in residential buildings, commercial spaces, and contemporary interior designs. It helps architects visualize door panel arrangements and coordinate glazed openings with surrounding walls. This family can be incorporated into Revit floor plans, elevations, and 3D architectural models. Download this Sliding Glass Door Revit Family to support your BIM modeling and architectural design workflow.

Services
Quick Links
Get In Touch
Taxila
Rawalpindi, Pakistan
- Email: shani.jee1982@gmail.com
- Phone: +92-3365283709
- Hours: Mon-Fri 9:00AM - 5:00PM

Disclaimer
Revit® is a registered trademark of Autodesk, Inc., and/or its subsidiaries and/or affiliates in the USA and/or other countries. This website is independent of Autodesk, Inc., and is not affiliated with, authorized, endorsed, sponsored, or otherwise approved by Autodesk, Inc.