Profiles Family

Profiles Family

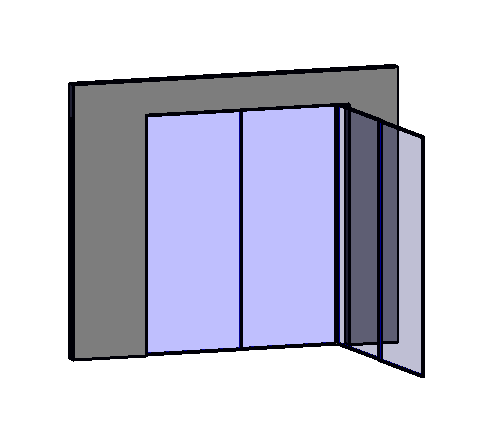
Sliding Glass Door Revit Family

The Sliding Glass Door Revit Family is designed for architectural projects that require glazed door systems and modern interior openings. You can use this family to represent sliding glass doors in residential buildings, commercial spaces, and contemporary interior designs. It helps architects visualize door panel arrangements and coordinate glazed openings with surrounding walls. This family
Profiles Family

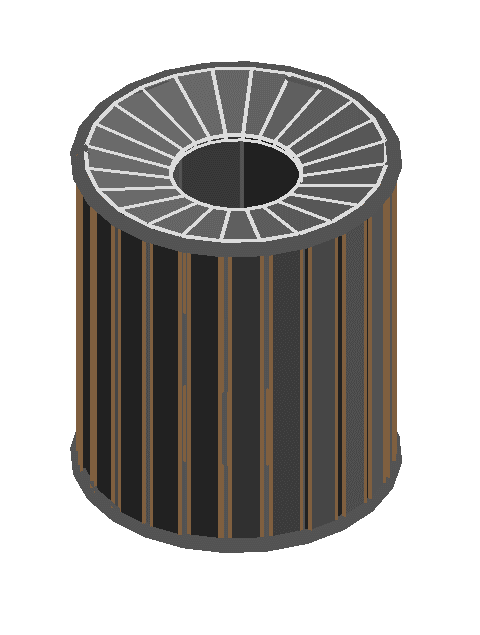
Round Decorative Trash Can Revit Family

The Round Trash Can Revit Family is designed for interior design, public space planning, and architectural visualization projects. Its cylindrical form and vertical exterior detailing make it suitable for representing decorative waste bins in different environments. You can use this family in offices, commercial interiors, reception areas, and other spaces where waste collection furniture is

Profiles Family

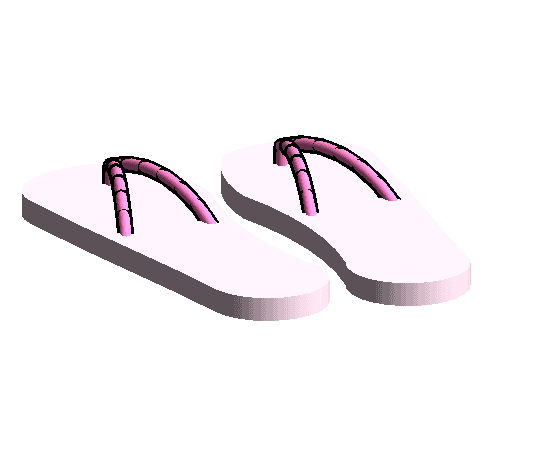
Flip Flops Revit Family

The Flip Flops Revit Family is a footwear component for architectural visualization, retail display concepts, and product presentation models. It represents a pair of open-toe slippers with flat soles and strap-style uppers. You can use this family in shoe store displays, retail interiors, product arrangement scenes, and other suitable Revit projects. It adds small-scale object

Profiles Family

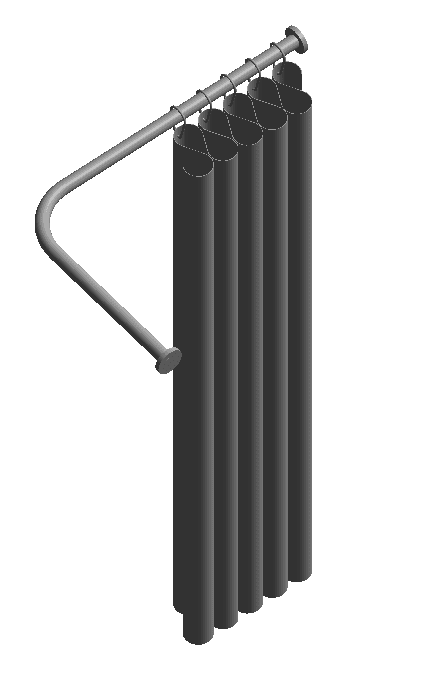
L Shaped Shower Curtain Revit Family

The L-Shaped Shower Curtain and Rod Revit Family is suitable for bathroom layouts that require a corner shower curtain arrangement. This family represents a curtain rod with hanging curtain panels arranged along an L-shaped path. You can use it to visualize shower enclosures in residential bathrooms, hotels, and other interior spaces. It helps designers coordinate

Profiles Family

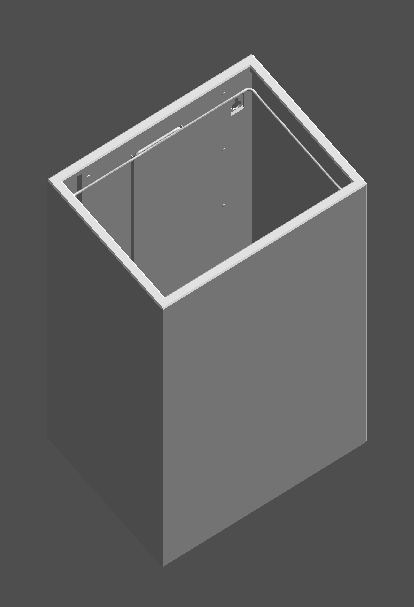
Wall Mounted Wastepaper Bin Revit Family

The Wastepaper Bin Revit Family is intended for sanitary areas, washrooms, commercial restrooms, and other interior spaces. This family represents a rectangular wastepaper bin that can be incorporated into bathroom accessory layouts and interior BIM models. You can use it when planning accessory locations in offices, hotels, public buildings, and residential bathrooms. It helps designers

Profiles Family

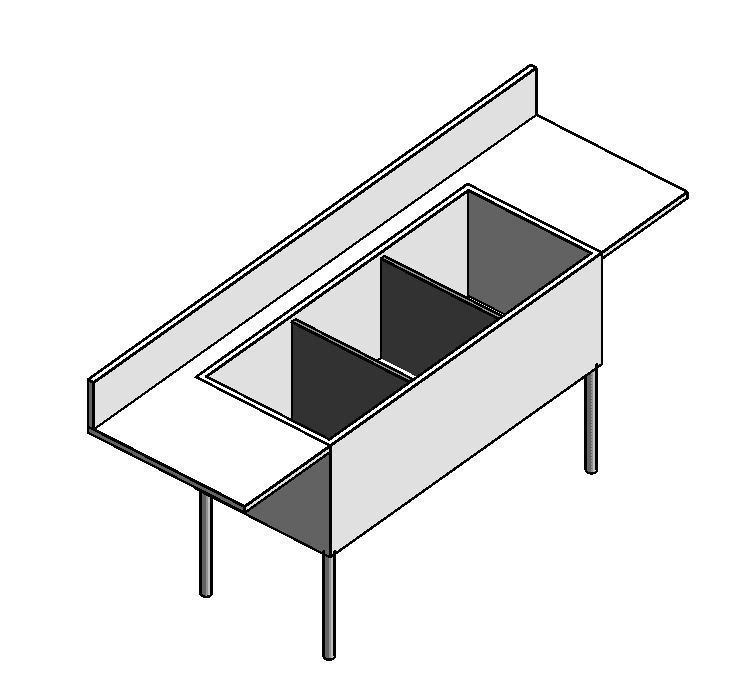
3 Compartment Sink Revit Family

The 3 Compartment Sink Revit Family is suitable for commercial kitchen layouts, food preparation areas, and hospitality design projects. It features three separate sink compartments within a single fixture, making it useful for representing multi-basin washing stations in BIM models. You can place this family in restaurant kitchens, institutional kitchens, and other service areas where

Profiles Family

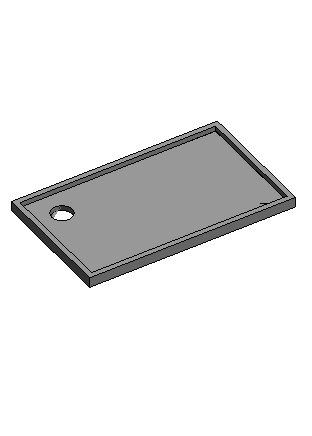
Rectangular Shower Tray Revit Family

This rectangular shower tray Revit family is designed for architectural and interior design projects. You can use this family in residential bathrooms, hotels, apartments, and commercial restroom layouts. It helps architects and BIM professionals create accurate bathroom documentation and realistic project visualization.

Profiles Family

Wall Mounted Shelves Revit Family

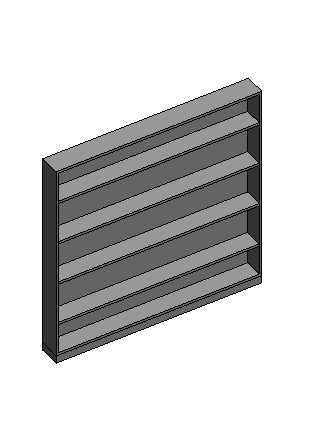
This wall mounted shelves Revit family is designed for interior decoration and storage solutions. You can use this model in homes, offices, libraries, retail spaces, and commercial interiors. It helps architects add functional storage elements while maintaining accurate BIM documentation.

Scroll to Top