Profiles Family

Profiles Family

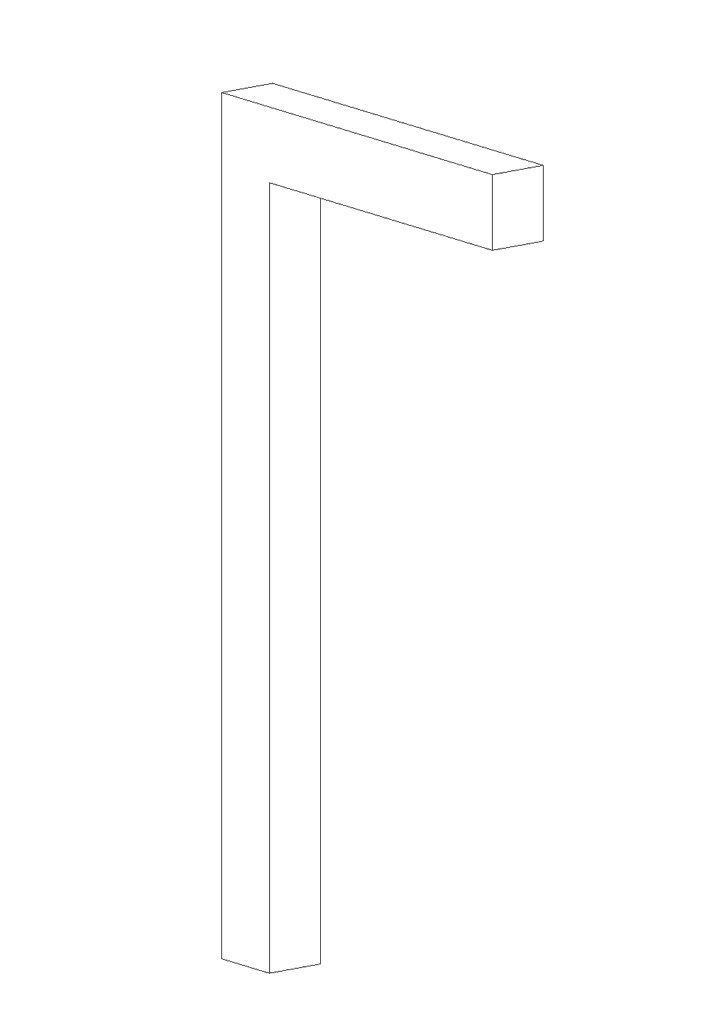
Rainwater Down Pipe Revit Family

This rainwater down pipe Revit family is designed for architectural roof drainage systems. You can use this BIM component in residential buildings, commercial projects, and construction documentation. It helps architects and engineers create accurate drainage layouts and detailed Revit models.

Profiles Family

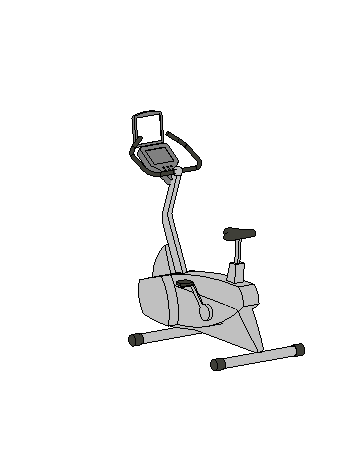
Exercise Bike Revit Family

This exercise bike Revit family is designed for fitness centers, gyms, residential workout rooms, and sports facilities. You can use this BIM equipment model to create accurate gym layouts, interior designs, and architectural presentations. It is suitable for architects and BIM professionals working on fitness projects.

Profiles Family

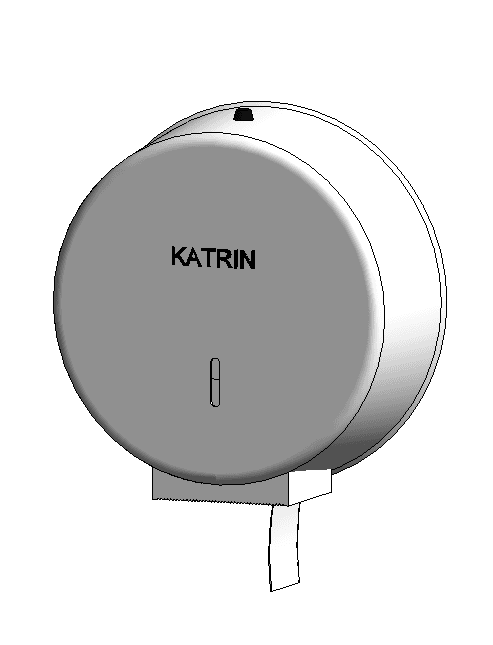
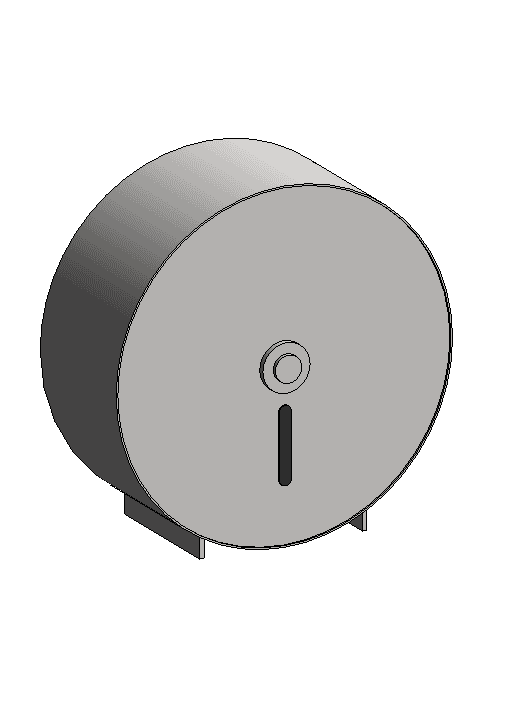
Katrin Toilet Tissue Dispenser Revit Family

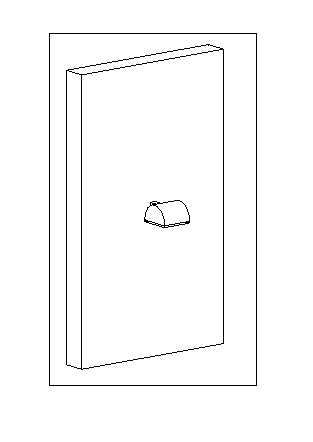
This toilet tissue dispenser Revit family represents a wall-mounted Katrin-style jumbo roll dispenser suitable for commercial and public restroom environments. It can be incorporated into bathrooms in offices, airports, schools, shopping centers, restaurants, hotels, healthcare facilities, and institutional buildings. The model allows architects and interior designers to coordinate the dispenser with toilets, partitions, grab bars,

Profiles Family

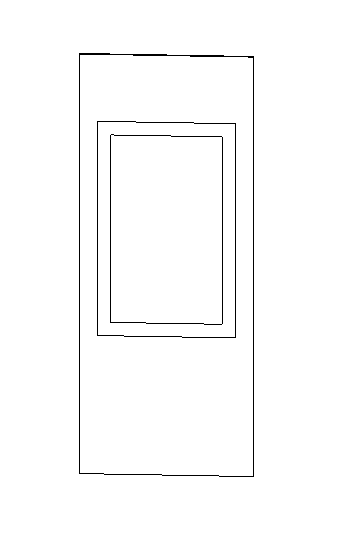
Wall Mounted Touchscreen Revit Family

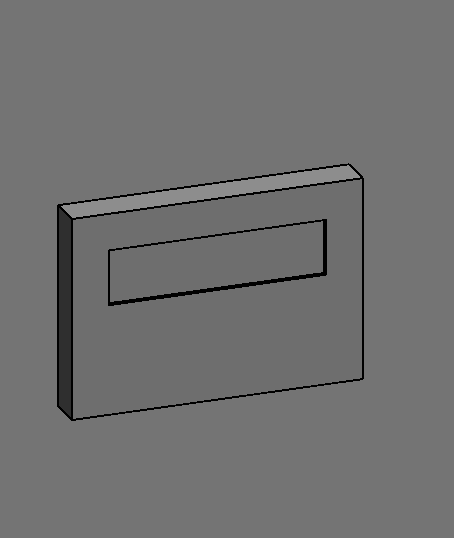
This touchscreen Revit family represents a wall-mounted digital control panel suitable for modern residential, commercial, and smart-building projects. It can be used for building automation, lighting control, HVAC interfaces, security systems, room controls, meeting room technology, smart homes, hotels, and office environments. Architects, electrical designers, and BIM professionals can use the family to coordinate touchscreen

Profiles Family

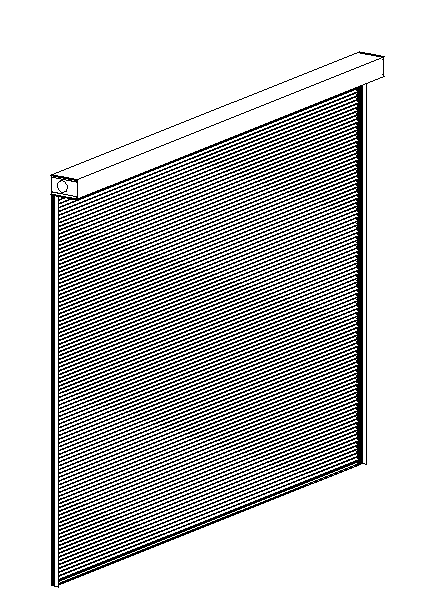
Window Rolling Shutter Revit Family

The window rolling shutter Revit family is designed for window and opening applications that require a roll-down shutter system. It can be used in commercial buildings, kiosks, retail counters, service windows, food service areas, security openings, ticket booths, and other locations where an opening needs to be closed or secured when not in use. Architects

Profiles Family

Bobrick B-2890 Toilet Tissue Dispenser Revit Family

The Bobrick toilet tissue dispenser Revit family can be used for detailed commercial restroom planning and BIM documentation. Its wall-mounted circular configuration makes it appropriate for public washrooms in offices, retail spaces, educational facilities, hospitality projects, healthcare buildings, transportation facilities, and other commercial environments. Revit users can place the family beside toilet fixtures to coordinate

Profiles Family

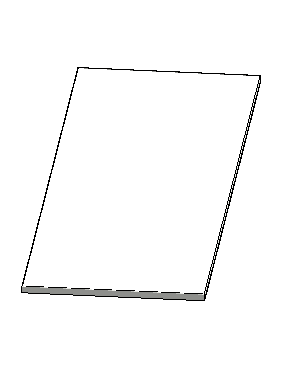
SSG Laminate Countertop Revit Family

This laminate countertop Revit family provides a straightforward work surface for cabinetry and custom casework installations. It can be used in pharmacies, laboratories, offices, healthcare environments, staff rooms, educational facilities, and commercial work areas. BIM professionals can coordinate the countertop with base cabinets, wall panels, sinks, equipment, and other millwork components. It is useful for

Profiles Family

Toilet Seat Cover Dispenser Revit Family

The toilet seat cover dispenser Revit family is designed for commercial and public restroom layouts where hygienic disposable seat covers are provided. It can be used in airports, offices, shopping centers, restaurants, hotels, hospitals, schools, entertainment facilities, and other high-traffic washrooms. Architects and BIM professionals can place the dispenser near toilet fixtures to coordinate accessory

Scroll to Top