5 Powerful Electrical Revit Families (part3)
Are you looking to build a more complete electrical BIM library for your commercial projects? 5 Powerful Electrical Revit Families (part3) introduces essential electrical components that go beyond standard lighting fixtures, outlets, transformers, and electrical panels. These additional families support power distribution, equipment connections, and better system coordination.
In this guide, 5 Powerful Electrical Revit Families (part3) explores five useful categories for Autodesk Revit users. Adding these components to your library can help improve model coordination, create clearer electrical documentation, and reduce repetitive modeling tasks.
Whether you work on office buildings, shopping centers, restaurants, warehouses, or industrial facilities, 5 Powerful Electrical Revit Families (part3) can help you discover valuable family categories for your commercial projects.
At RevitFamiliesHub, we aim to help BIM professionals find useful Revit resources and practical modeling techniques. With 5 Powerful Electrical Revit Families (part3), you can explore additional electrical components and expand your Revit family collection.
If you want to improve your electrical BIM workflow, 5 Powerful Electrical Revit Families (part3) is a helpful starting point for building a more organized and versatile electrical library.

Why Expand Your Electrical Revit Family Library?
Commercial electrical systems involve more than devices placed on walls and ceilings. Depending on the project, a model may also need specialized equipment, electrical connections, control devices, and distribution accessories.
5 Powerful Electrical Revit Families (part3) focuses on additional components that can help represent these systems more clearly.
A well-organized family library can help you:
- Reduce repetitive modeling tasks.
- Maintain consistent equipment representations.
- Improve electrical plans and schedules.
- Coordinate electrical systems with architecture and mechanical services.
- Manage family parameters more efficiently.
- Make project documentation easier to review.
Remember that a family should be selected according to the design requirements, not simply because it looks realistic in a 3D view.
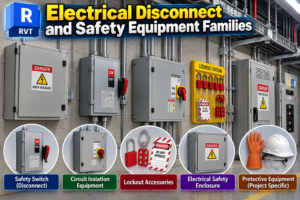
1. Electrical Disconnect and Safety Equipment Families
Why Electrical Safety Equipment Matters
Commercial electrical installations may include safety-related equipment used to isolate circuits, protect electrical systems, and support maintenance procedures. The specific devices required depend on the electrical design and applicable standards.
When expanding 5 Powerful Electrical Revit Families (part3), consider the electrical safety equipment relevant to your project.
Examples may include:
- Safety switches
- Circuit isolation equipment
- Equipment lockout accessories
- Electrical safety enclosures
- Project-specific protective equipment
These components may need to be represented in equipment rooms, service areas, mechanical spaces, or other designated locations.
How to Use Safety Equipment Families in Revit
Start by reviewing the electrical drawings and equipment schedules. Select families with dimensions and parameters that match the intended equipment.
Coordinate the placement with nearby panels, conduits, cable trays, walls, and required access space. For manufacturer-specific equipment, verify the dimensions against the manufacturer’s documentation.
A detailed family can improve visual coordination, but it does not automatically verify electrical ratings or code compliance.
Pro tip: Use consistent equipment names and identification parameters so that safety-related equipment can be found easily in the model and schedules.
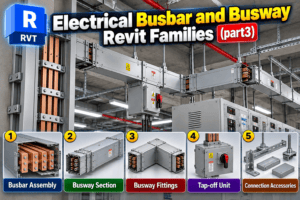
2. Electrical Busbar and Busway Revit Families
What Are Busbars and Busways?
Busbars and busway systems are used in electrical power distribution. Depending on the installation, they can provide a method for distributing power between electrical equipment and designated connection points.
Common representations include:
- Busbar assemblies
- Busway sections
- Busway fittings
- Tap-off units
- Busway connection accessories
These components may be found in commercial buildings, industrial facilities, and other projects with specific electrical distribution requirements.
Modeling Busway Systems in Revit
When working with 5 Powerful Electrical Revit Families (part3), busway components are worth considering if the project includes this type of distribution system.
Review the electrical design to determine the required routes, equipment locations, dimensions, and connection points. Coordinate the layout with structural beams, ceilings, mechanical ducts, and other services.
Depending on the project and Revit setup, native system elements, manufacturer content, or custom families may be appropriate.
Check that the family geometry matches the intended equipment. If electrical connectivity or scheduling is required, verify the relevant connectors and parameters separately.
Pro tip: Avoid using generic busway geometry as a substitute for approved manufacturer specifications or electrical design calculations.
3. Electrical Generator Revit Families
Why Generators Are Important in Commercial Buildings
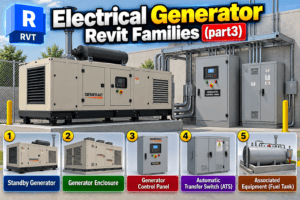
Some commercial buildings require backup power to support designated loads during a loss of normal electrical supply. Depending on the building’s needs, generator systems may support emergency equipment, critical operations, or selected building services.
Generator equipment may include:
- Standby generators
- Emergency power generators
- Generator enclosures
- Generator control panels
- Associated connection and support equipment
The required arrangement depends on the project’s electrical design, operational needs, and applicable regulations.
How to Model Generator Equipment
For users following 5 Powerful Electrical Revit Families (part3), generator families can help represent equipment locations and coordinate the surrounding space.
Check the equipment dimensions, mounting arrangement, access requirements, and connection locations. Coordinate the model with architectural layouts, structural elements, electrical distribution equipment, and any associated mechanical systems.
Outdoor generator installations may also require coordination with site plans, access routes, enclosures, and other project-specific considerations.
A generic Revit family can represent the equipment’s appearance, but technical specifications must be confirmed separately.
Pro tip: Use manufacturer-specific families when accurate dimensions and connection locations are important for coordination.
4. Electrical Control Panel Revit Families
Understanding Electrical Control Panels
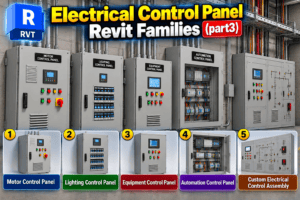
Electrical control panels house devices used to control, monitor, or coordinate the operation of electrical equipment. Their purpose varies depending on the system and project requirements.
Examples include:
- Motor control panels
- Lighting control panels
- Equipment control panels
- Automation control enclosures
- Project-specific electrical control assemblies
These panels may be used in commercial buildings, industrial facilities, and specialized service areas.
Best Practices for Control Panel Modeling
When applying 5 Powerful Electrical Revit Families (part3) to your workflow, focus on both equipment representation and coordination.
Use the project documentation to establish the panel’s location, dimensions, mounting method, and identification. Check the surrounding space for access requirements and coordinate conduit routes with other building services.
Where schedules are required, ensure that the family contains suitable parameters for equipment identification and documentation.
If a panel family needs to support electrical connectivity, confirm that its connectors and electrical settings are configured appropriately.
Pro tip: Keep equipment naming consistent across floor plans, schedules, and related documentation. This reduces confusion when reviewing large commercial models.
5. Electrical Grounding and Bonding Revit Families
What Are Grounding and Bonding Components?
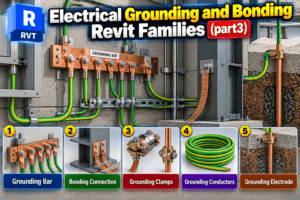
Grounding and bonding are important parts of electrical system design. Depending on the project, grounding-related components may include conductors, connection points, clamps, grounding bars, and associated equipment.
Examples of components that may need representation in a BIM model include:
- Grounding bars
- Bonding connection points
- Grounding clamps
- Grounding conductors
- Grounding electrodes and related equipment
The actual requirements depend on the approved electrical design and applicable codes.
How to Represent Grounding Components in Revit
Grounding components can be modeled using suitable system elements, families, or project-specific details depending on the required level of documentation.
For 5 Powerful Electrical Revit Families (part3), the important consideration is to represent the components clearly without adding unnecessary model complexity.
Coordinate grounding and bonding details with electrical equipment, structural elements, and the relevant construction documentation.
Use clear labels and appropriate parameters where identification or scheduling is required. For small components, a 2D detail or symbolic representation may be more suitable than detailed 3D geometry.
Pro tip: Follow the approved electrical drawings and specifications. A visual BIM representation alone does not establish grounding performance or code compliance.
How to Choose the Right Electrical Revit Families
Choosing suitable families is essential for building a reliable electrical model. Before adding new content to your library, consider the following checks.
1. Check Revit Compatibility
Confirm that the family is compatible with your Revit version. Test unfamiliar content in a sample project before using it in a live model.
2. Review Parameters and Connectors
Check dimensions, type parameters, instance parameters, and electrical connectors where applicable. Confirm that the family supports the functionality required by your project.
3. Verify Equipment Dimensions
Compare family dimensions with approved drawings and manufacturer information. Pay attention to mounting arrangements and access clearances.
4. Keep Families Lightweight
Avoid unnecessary geometry and excessive nested components. Use a level of detail appropriate for the design stage and intended views.
5. Organize Your Library
Create clear folders for generators, control panels, busway systems, safety equipment, and grounding components. Use descriptive names and remove duplicate or obsolete content.
These practices can help you maintain the quality of the library developed through 5 Powerful Electrical Revit Families (part3).
Where to Find Electrical Revit Families
Manufacturer BIM libraries and established Revit content websites are useful starting points when searching for electrical equipment families.
Before downloading content, check compatibility, licensing, technical accuracy, and the source of the family. For equipment that must match a specific product, use manufacturer documentation to verify the model.
At RevitFamiliesHub, you can explore Revit resources and practical BIM guides designed to help modelers improve their workflows.
Rather than collecting every available family, focus on building a smaller, well-tested library that meets your recurring project needs.
Conclusion
A complete electrical BIM library requires more than standard lights, receptacles, switches, and panels. 5 Powerful Electrical Revit Families (part3) explores additional components, including safety equipment, busway systems, generators, control panels, and grounding components for commercial electrical projects.
By following 5 Powerful Electrical Revit Families (part3), you can discover five additional family categories that help improve electrical modeling and BIM coordination.
Choosing compatible families, checking parameters, coordinating equipment locations, and verifying technical information are essential steps when applying 5 Powerful Electrical Revit Families (part3) to real-world projects.
Whether you are a Revit modeler, electrical designer, or BIM professional, 5 Powerful Electrical Revit Families (part3) can help you identify useful components for a more organized Revit family library.
Building on the ideas in 5 Powerful Electrical Revit Families (part3) can reduce repetitive modeling tasks and support clearer electrical documentation across commercial projects.
If you want to expand your knowledge, 5 Powerful Electrical Revit Families (part3) is a useful starting point for exploring additional electrical BIM components and improving your modeling workflow.
Ready to improve your electrical BIM workflow? Explore 5 Powerful Electrical Revit Families (part3) and visit RevitFamiliesHub for more Revit resources, family collections, and practical modeling guides.
Frequently Asked Questions
What are electrical Revit families?
Electrical Revit families are reusable BIM components representing electrical equipment and devices. Depending on their configuration, they may include geometry, parameters, connectors, and scheduling information.
Can generator families be used in electrical schedules?
Yes, when the family and schedule are configured appropriately. The information available depends on the family parameters and project setup.
Do electrical control panel families support circuiting?
Some families can support electrical connectivity when configured correctly. A visually detailed family does not automatically include functional electrical connectors.
Should grounding components always be modeled in 3D?
No. The required representation depends on the project stage, coordination needs, and documentation standards. Some small components may be better represented in 2D details.
How can I improve my Revit electrical family library?
Use compatible, tested families; maintain consistent naming; verify parameters; remove unnecessary duplicates; and organize content by equipment category.
For more information click here.