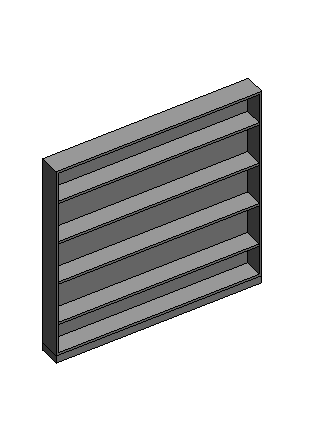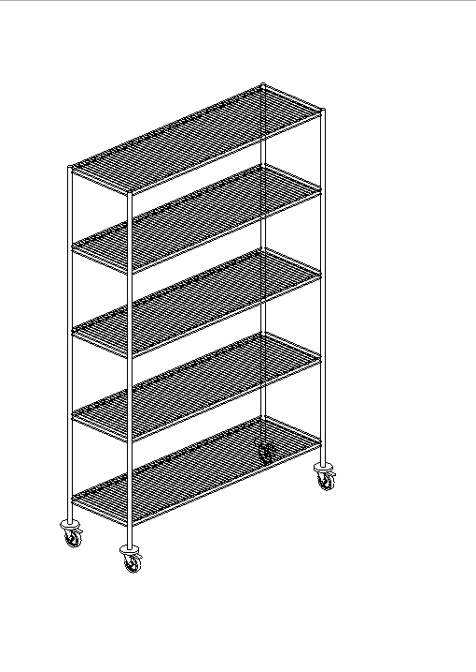
1 Powerful Mobile Wire Shelving Rack Revit
The 1 Powerful Mobile Wire Shelving Rack Revit family is a practical and highly detailed BIM object designed for architects, BIM managers, interior designers, and facility planners. Storage solutions play an essential role in commercial and industrial environments, making accurate Revit content valuable for project development and visualization.
This mobile wire shelving rack family is ideal for commercial kitchens, laboratories, storage rooms, warehouses, retail backrooms, and institutional facilities. Designed for Autodesk Revit, it helps users create realistic layouts while maintaining BIM standards and project efficiency.
Why Choose the 1 Powerful Mobile Wire Shelving Rack Revit?
Storage equipment is often overlooked during the early design stages, yet it significantly impacts operational efficiency and space utilization. The 1 Powerful Mobile Wire Shelving Rack Revit family allows designers to accurately represent shelving systems within their BIM models, helping clients and stakeholders better understand the final space arrangement.
Unlike generic placeholder objects, this family provides realistic geometry and professional presentation quality. It saves valuable modeling time while improving project documentation.
Benefits of Using This Revit Family
- Accurate and realistic shelving representation
- BIM-ready for Autodesk Revit projects
- Suitable for commercial and industrial facilities
- Optimized for efficient project performance
- Easy integration into existing models
- Supports detailed space planning
- Enhances project visualization
Applications of the 1 Powerful Mobile Wire Shelving Rack Revit
The 1 Powerful Mobile Wire Shelving Rack Revit family can be used in a variety of project types where organized storage and operational efficiency are critical.
Commercial Kitchens
Restaurants, cafeterias, hotels, and food service facilities often rely on wire shelving racks for food storage, equipment organization, and inventory management. This family helps designers create realistic kitchen layouts while ensuring adequate storage capacity.
Warehouses and Distribution Centers
Warehouse facilities require efficient storage systems to maximize available floor space. The 1 Powerful Mobile Wire Shelving Rack Revit family can be incorporated into warehouse layouts to improve planning accuracy and operational workflow visualization.
Laboratories
Research facilities, testing centers, and medical laboratories commonly use wire shelving systems for equipment and supply storage. Including accurate shelving components improves design coordination and space management.
Storage Rooms
Many commercial buildings contain dedicated storage areas that require shelving solutions. This Revit family helps accurately represent these spaces in architectural and interior design projects.
Key Features of the 1 Powerful Mobile Wire Shelving Rack Revit
The family has been developed with BIM best practices in mind to provide both visual quality and efficient performance.
Detailed 3D Geometry
The shelving rack features realistic wire shelves, support structures, and mobility components, providing a professional appearance in both project documentation and presentations.
Optimized File Performance
The 1 Powerful Mobile Wire Shelving Rack Revit family is designed to minimize unnecessary complexity while maintaining a high level of detail. This helps keep Revit models responsive and manageable.
Easy Placement and Coordination
Users can quickly insert the family into floor plans, storage areas, and facility layouts. It works seamlessly with architectural, structural, and MEP models.
Advantages for BIM Professionals
Architects and BIM managers are constantly looking for efficient ways to improve project quality while reducing modeling time. The 1 Powerful Mobile Wire Shelving Rack Revit family supports these goals through ready-to-use BIM content.
Faster Project Development
Creating shelving systems manually can be time-consuming. This pre-built family eliminates repetitive modeling work and accelerates project delivery.
Improved Space Planning
Storage layouts can significantly affect operational efficiency. Accurate shelving models help designers optimize available space and improve functionality.
Better Client Presentations
Detailed BIM objects provide a more realistic representation of the finished environment, helping clients visualize the project more effectively.
BIM Compatibility and Workflow Integration
The 1 Powerful Mobile Wire Shelving Rack Revit family is fully compatible with Autodesk Revit and can be integrated into a wide range of BIM workflows. Whether the project involves a commercial kitchen, healthcare facility, educational institution, laboratory, or warehouse, this family supports efficient coordination and professional documentation.
Ideal for Multiple Industries
- Food service facilities
- Retail storage areas
- Healthcare environments
- Educational institutions
- Industrial warehouses
- Research laboratories
- Commercial office buildings
Conclusion
The 1 Powerful Mobile Wire Shelving Rack Revit family is a valuable BIM resource for projects that require organized storage solutions and professional facility planning. Its detailed modeling, optimized performance, and Autodesk Revit compatibility make it an excellent addition to any BIM library.
Whether you are designing a commercial kitchen, warehouse, laboratory, or storage room, the 1 Powerful Mobile Wire Shelving Rack Revit family helps improve visualization, streamline workflows, and create more accurate project documentation.
For more Information click here