Furniture Family

Furniture Family

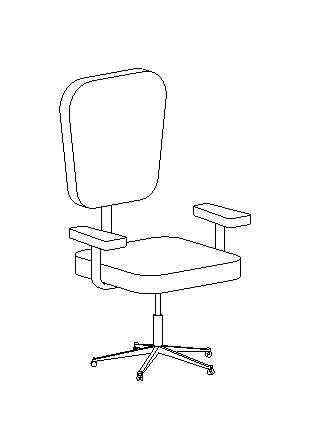
Ergonomic Office Chair Revit Family

This ergonomic office chair Revit family is designed for office interiors, home workspaces, study rooms, and commercial projects. You can use this BIM furniture model to create realistic workstation layouts, office designs, and detailed Revit documentation. It is suitable for architects, interior designers, and BIM professionals.
Furniture Family

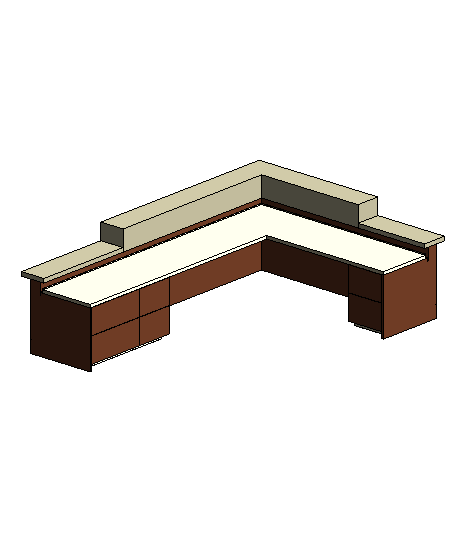
Modern Reception Desk Revit Family

This modern reception desk Revit family is designed for corporate offices, hotels, clinics, banks, and commercial reception areas. You can use this BIM furniture model to create professional workplace layouts, realistic interior presentations, and accurate Revit documentation. It is ideal for architects and interior designers working on commercial projects.

Furniture Family

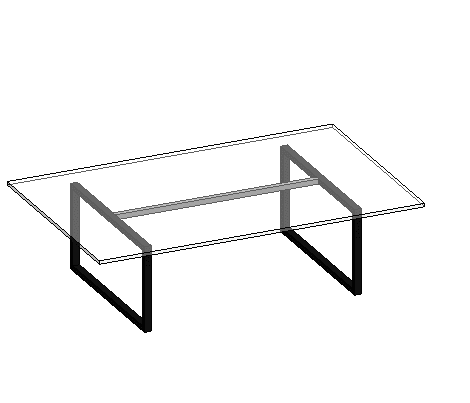
Rectangular Glass Coffee Table Revit Family

This rectangular coffee table Revit family combines a transparent rectangular top with a simple framed support structure. It works well in residential living rooms, hotel lounges, reception spaces, offices, waiting rooms, and modern commercial interiors. Architects can use it for accurate furniture planning, seating coordination, circulation studies, and interior visualization. The family can be displayed

Furniture Family

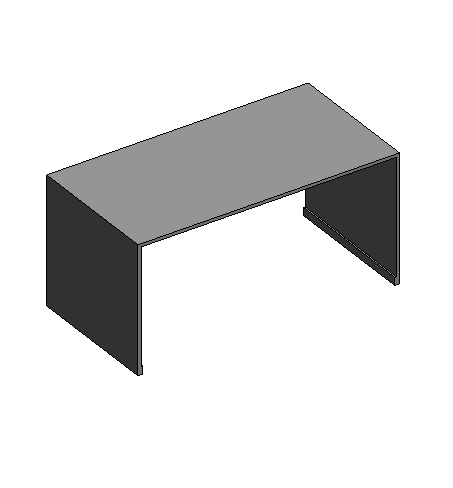
Panel Leg Office Desk Revit Family Download

This office desk Revit family features a simple rectangular worktop supported by solid panel-style side legs. It can be used in offices, private workspaces, study rooms, educational facilities, libraries, and commercial interiors. Architects and interior designers can use this family to plan furniture layouts, workspace clearances, circulation, and room arrangements. It is suitable for floor

Furniture Family

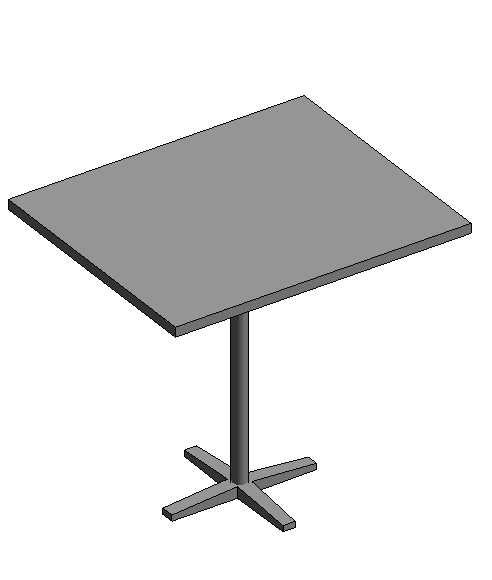
Square Pedestal Table Revit Family for BIM Projects

This pedestal table Revit family includes a square tabletop supported by a central pedestal and cross-shaped base. It is suitable for cafƩs, restaurants, break rooms, offices, meeting spaces, hospitality interiors, and casual dining areas. Revit users can place the table within furniture layouts to evaluate seating arrangements, circulation, and available floor space. It can also

Furniture Family

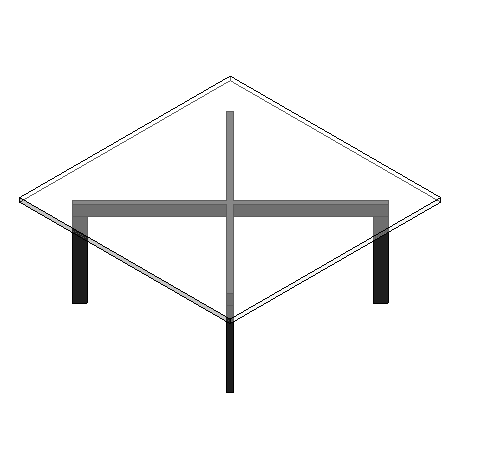
Mies Style Glass Coffee Table Revit Family

This glass coffee table Revit family features a clean transparent tabletop combined with a simple structural frame for a modern architectural appearance. It can be used in living rooms, hotel lounges, reception areas, executive offices, waiting spaces, and contemporary commercial interiors. Designers can use the family to test furniture placement, seating relationships, circulation, and interior

Furniture Family

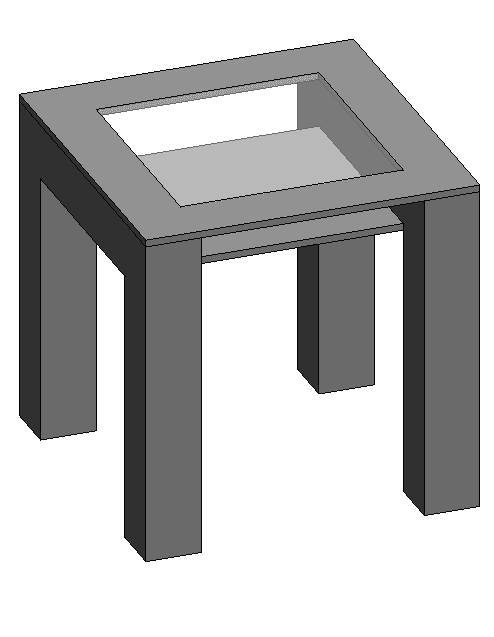
Square Coffee Table Revit Family with Center Opening

This square coffee table Revit family has a bold geometric form with four legs and a distinctive recessed or open central section. It can be incorporated into living rooms, lounges, waiting areas, hotels, reception spaces, offices, and contemporary interior designs. Interior designers can use it to develop furniture arrangements and coordinate seating groups and circulation

Furniture Family

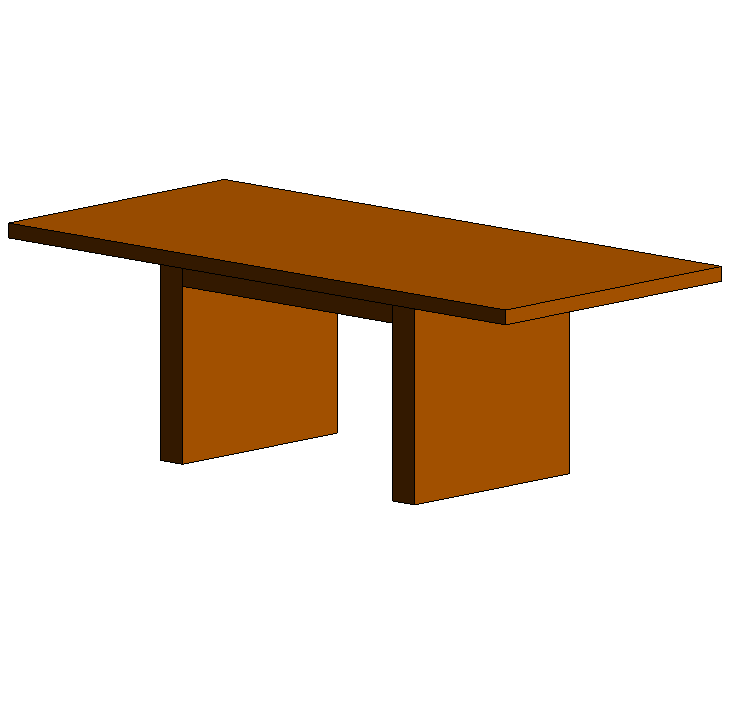
Rectangular Wood Conference Table Revit Family

This conference table Revit family features a large rectangular tabletop with substantial supporting panels, making it appropriate for professional meeting environments. It can be used in conference rooms, boardrooms, executive offices, educational facilities, coworking spaces, and corporate interiors. BIM designers can use the table to coordinate seating capacity, circulation clearances, room dimensions, and meeting room

Furniture Family

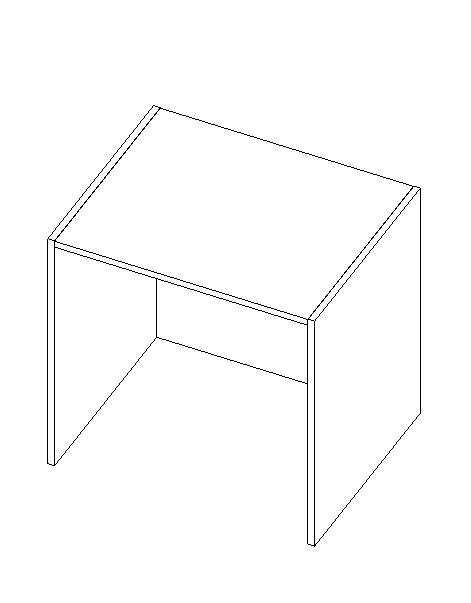
SSG Base Cabinet Revit Family with Open Knee Space

This base cabinet Revit family provides an open knee-space configuration suitable for work surfaces where seated access is required. It can be used in pharmacies, laboratories, healthcare environments, offices, educational facilities, workrooms, and custom millwork installations. Architects can use the family to coordinate countertops, seating clearances, adjacent cabinetry, and casework layouts. It is also useful

Furniture Family

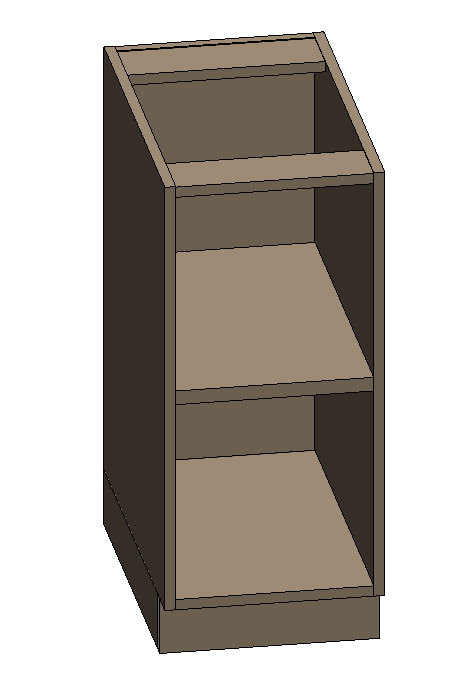
SSG Open Base Cabinet Revit Family | Laminate

This open base cabinet Revit family includes an accessible open front with internal storage surfaces for casework and millwork applications. It is suitable for pharmacies, laboratories, medical spaces, offices, utility rooms, educational facilities, and commercial work areas. You can use this family to develop coordinated cabinet runs, countertops, storage arrangements, and interior elevations. It is

Scroll to Top