Furniture Family

Furniture Family

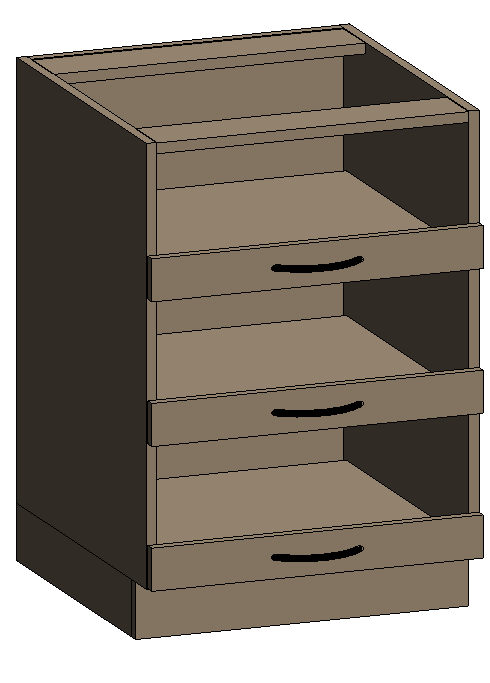
SSG Slide Out Base Cabinet Revit Family

This slide out cabinet Revit family represents a base storage unit with multiple pull-out or slide-out storage sections. It can be used in pharmacy casework, laboratories, healthcare facilities, offices, service rooms, and other commercial interiors requiring organized storage. Designers can include the family in cabinet runs to coordinate working clearances, storage requirements, countertops, and adjacent […]
Furniture Family

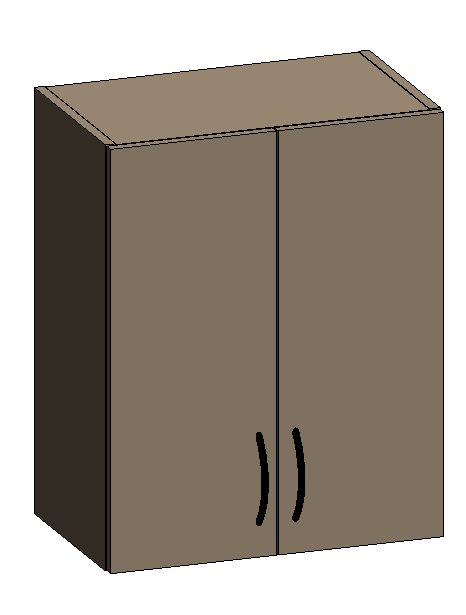
SSG Two-Door Wall Cabinet Revit Family

This wall cabinet Revit family features a closed two-door configuration designed for overhead storage and casework applications. It can be used in pharmacies, medical facilities, laboratories, offices, staff areas, educational environments, and commercial interiors. Revit users can coordinate the cabinet with countertops, base units, wall finishes, and other millwork components. It is suitable for interior

Furniture Family

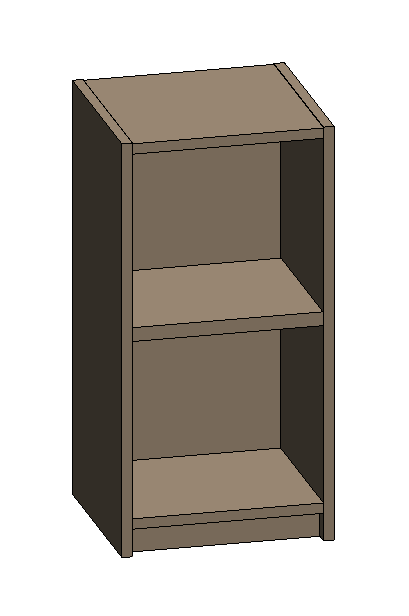
SSG Open Wall Cabinet Revit Family | Laminate

This open wall cabinet Revit family provides accessible wall-mounted storage with open shelving instead of doors. It can be used in pharmacies, laboratories, offices, healthcare spaces, educational rooms, storage areas, and custom casework systems. The family is useful for coordinating shelving, countertops, lower cabinets, work surfaces, and equipment locations. Architects can incorporate it into elevations,

Furniture Family

SSG Laminate Countertop Backsplash Revit Family

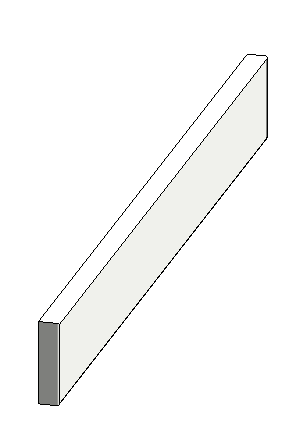
This countertop backsplash Revit family is intended for use along the rear edge of countertops and work surfaces to complete detailed casework installations. It can be applied in pharmacies, laboratories, healthcare spaces, offices, utility areas, educational facilities, and commercial interiors. Designers can use it together with countertops, wall finishes, base cabinets, and other millwork components.

Furniture Family

SSG Laminate Pharmacy Back Panel Revit Family

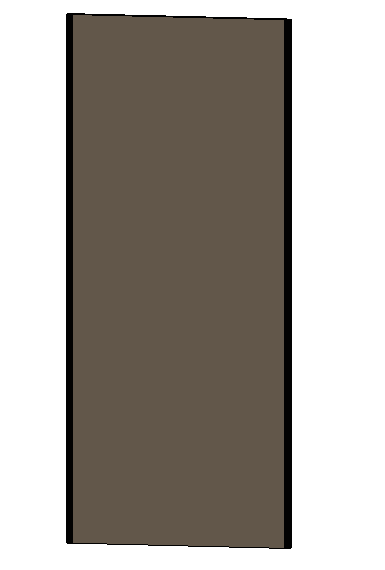
This pharmacy panel Revit family is designed as a back panel component for specialized pharmacy and casework systems. It can be incorporated into retail pharmacies, hospital pharmacies, healthcare facilities, dispensing areas, and custom commercial millwork installations. BIM designers can use the panel with shelves, countertops, cabinetry, and contour end panels to build coordinated casework assemblies.

Furniture Family

SSG Pharmacy Contour End Panel Revit Family

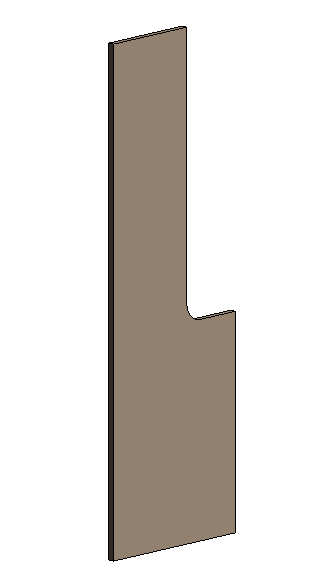
This pharmacy end panel Revit family has a contoured profile intended to finish or define the side of specialized pharmacy shelving and millwork assemblies. It is suitable for retail pharmacies, hospital pharmacies, healthcare interiors, dispensing areas, and custom casework installations. Revit users can combine it with shelves, back panels, countertops, and cabinets to develop coordinated

Furniture Family

SSG Laminate Pharmacy Shelf Revit Family

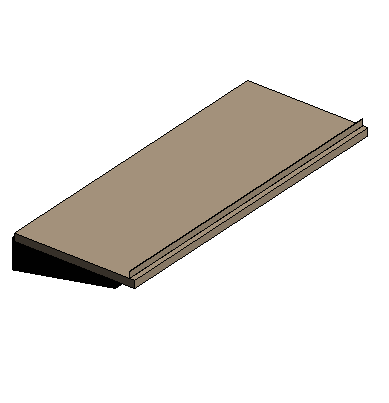
This pharmacy shelf Revit family is designed for shelving systems used within pharmacy and healthcare casework layouts. It can be incorporated into medication storage areas, retail pharmacies, hospital pharmacies, dispensing rooms, healthcare facilities, and custom shelving systems. BIM professionals can combine the shelf with pharmacy panels and cabinets to create organized and detailed storage assemblies.

Furniture Family

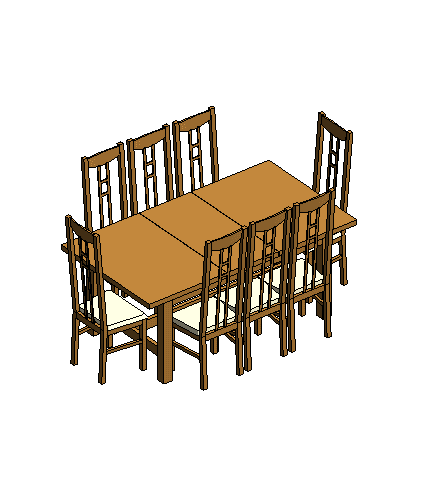
Dining Table with Chairs Revit Family Download

This dining table with chairs Revit family provides a complete furniture arrangement for dining and hospitality layouts. It can be used in houses, apartments, dining rooms, restaurants, cafƩs, hotels, staff dining areas, and other residential or commercial interiors. Architects and interior designers can use the complete set to evaluate seating capacity, circulation, furniture spacing, and

Furniture Family

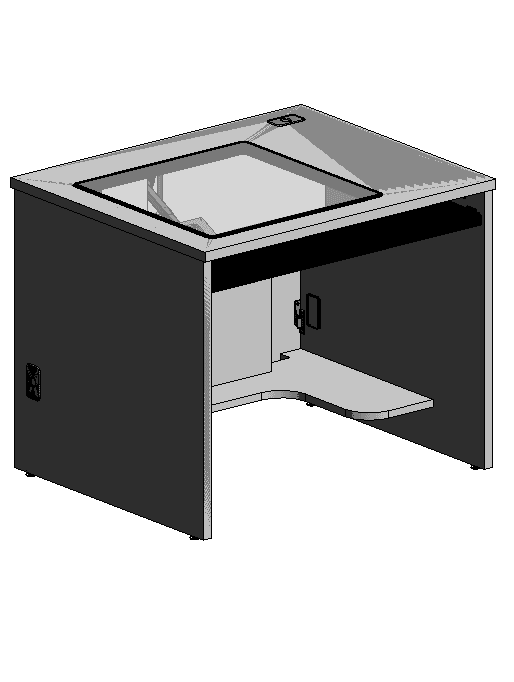
Glass Top Workstation Table Revit Family

This workstation table Revit family features an enclosed cabinet-style structure with a framed top opening and integrated working area. It can be used for specialized workspaces, technical rooms, laboratories, equipment areas, institutional interiors, or other projects where a detailed workstation is required. Architects and BIM modelers can place the family within Revit layouts to study

Furniture Family

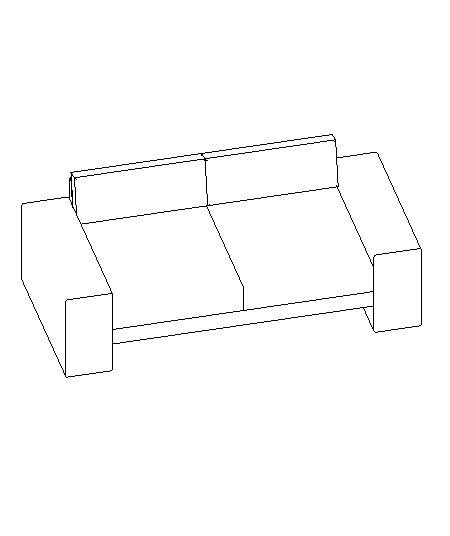
Modern Two-Seater Sofa Revit Family

The Modern Two-Seater Sofa Revit Family represents a compact upholstered sofa with two seating positions, back cushions, and substantial side armrests. Its simple contemporary geometry makes it suitable for residential living rooms, apartments, lounges, offices, waiting areas, hotel interiors, reception spaces, and other projects that require compact comfortable seating. You can use this Revit family

Scroll to Top