Plumbing Family

Plumbing Family

Four Burner Gas Stove Revit Family

The Four Burner Gas Stove Revit Family is designed for representing cooking appliances in modern kitchen layouts and architectural interior projects. It features four cooking burners arranged on a rectangular cooktop with front-mounted control knobs. You can use this family in residential kitchens, apartments, restaurants, and hospitality projects where cooking equipment needs to be included

Plumbing Family

Modern Toilet Revit Family

The Modern Toilet Revit Family is designed for adding sanitary fixtures to residential and commercial bathroom layouts. It features a contemporary toilet design with a compact cistern, curved bowl structure, and integrated seat cover. You can use this family in houses, apartments, hotels, offices, and public washrooms. It helps architects and interior designers arrange bathroom

Plumbing Family

Kitchen Sink Revit Family

The Kitchen Sink Revit Family is designed for adding practical kitchen fixtures to residential and commercial architectural models. It features a rectangular sink unit with an integrated washing basin and faucet fitting for everyday kitchen activities. You can use this family in modular kitchens, apartments, houses, restaurants, and food preparation areas. It helps architects and

Plumbing Family

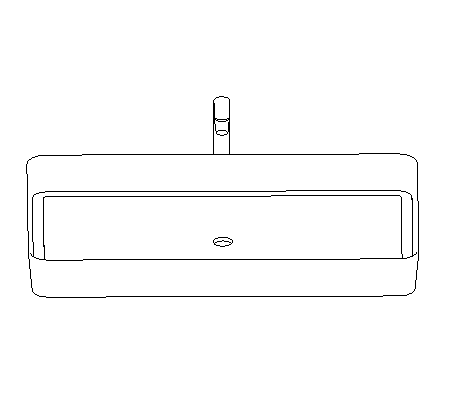
Rectangular Wash Basin Revit Family

The Rectangular Wash Basin Revit Family is designed for adding modern sanitary fixtures to residential and commercial bathroom projects. It features a rectangular basin with a clean outer structure, internal washing area, and tap fitting. You can use this family in bathrooms, hotel washrooms, office facilities, and residential vanity areas. It helps architects and interior

Plumbing Family

Executive Reception Desk Revit Family

The Executive Reception Desk Revit Family is designed for creating professional reception areas in modern office and commercial building projects. This desk features a wide front counter with a clean and practical design suitable for welcoming visitors and managing front-desk activities. You can use this family in corporate offices, business centres, hotels, and administrative buildings.

Plumbing Family

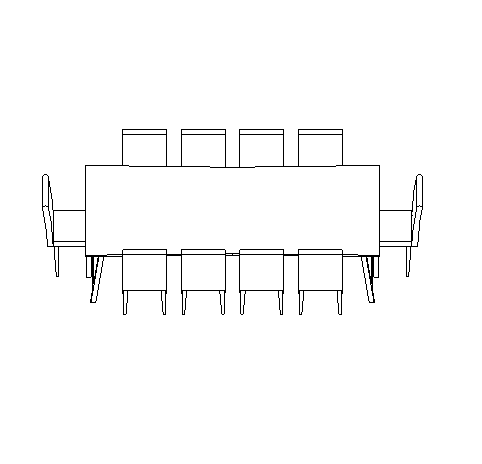
Dining Table Revit Family

The Dining Table Revit Family is designed for creating detailed dining room layouts in residential and commercial architectural projects. This family includes a rectangular dining table with multiple chairs arranged around it. You can use this family in homes, restaurants, hotels, and dining areas to create realistic interior designs. It helps architects and interior designers

Plumbing Family

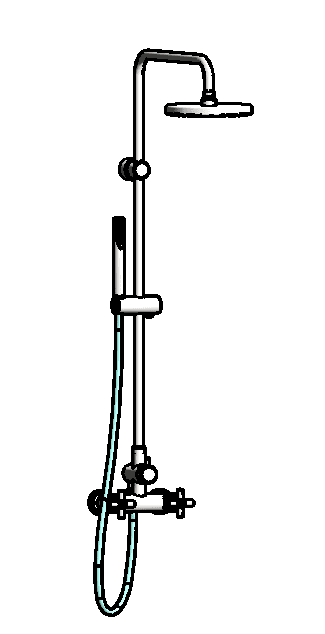
Shower Column Revit Family

The Shower Column Revit Family is designed for bathroom layouts, residential projects, hotels, and other spaces requiring shower fixtures. This family represents a shower system with an overhead shower head, vertical support, handheld shower, flexible hose, and control fittings. You can use it to visualize shower installations in bathroom elevations and three-dimensional Revit models. It

Plumbing Family

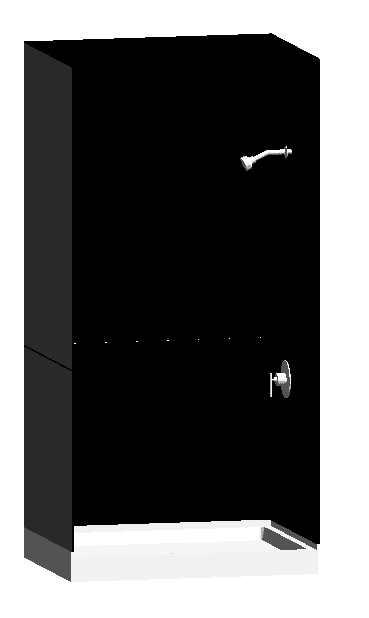
Wall Mounted Shower Revit Family

The Wall Mounted Shower Revit Family is designed for bathroom layouts, residential projects, hotels, and commercial washroom designs. This family represents a wall-mounted shower fixture with visible shower controls and fittings. You can use it to plan shower locations and coordinate sanitary fixtures with bathroom walls, enclosures, and other plumbing elements. It helps architects and

Plumbing Family

Wall Mounted Bathroom Sink Revit Family

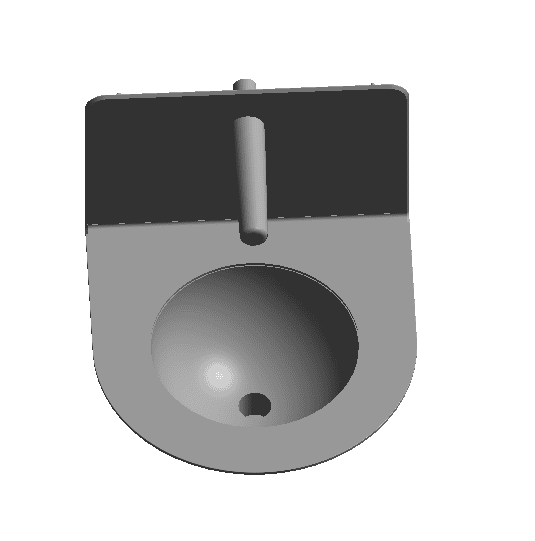
The Wall Mounted Bathroom Sink Revit Family is designed for residential bathrooms, commercial washrooms, hotels, and other sanitary spaces. This family represents a wall-mounted basin with a rounded bowl and a supporting rear section. You can use it to position bathroom sinks in floor plans, elevations, and three-dimensional Revit models. It helps architects and interior

Plumbing Family

Modern Whirlpool Spa Revit Family

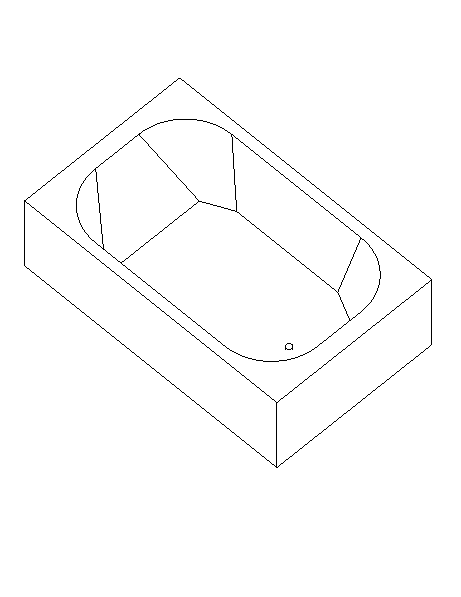
This Modern Whirlpool Spa Revit Family is created for modern architectural and BIM projects. This family can be used in residential buildings, commercial projects, offices and professional design workflows. It helps architects and designers create accurate models, realistic visualization and detailed documentation in Autodesk Revit. Download this Revit family to improve your BIM workflow and

Scroll to Top