7 Amazing Revit Family vs Project Tips
If you’re new to Autodesk Revit or even an experienced BIM professional, one of the most common questions is understanding the difference between a Revit Family and a Revit Project. Many beginners confuse these two concepts because they work together throughout every Revit model.
This guide, 7 Amazing Revit Family vs Project Tips, explains the differences in simple terms while sharing practical examples that you can apply immediately. Whether you’re creating architectural, structural, or MEP models, understanding these concepts will improve your workflow, reduce errors, and make your projects more efficient.

What Is a Revit Family?
A Revit Family is a reusable component that contains geometry, parameters, and behavior. Families are the building blocks of every Revit model.
Think of a family as a digital product that you can use repeatedly in multiple projects.
Common Revit families include:
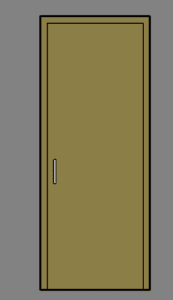
- Doors
- Windows
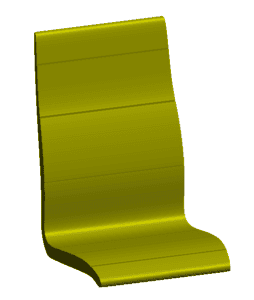
- Furniture
- Lighting Fixtures
- Plumbing Fixtures
- Mechanical Equipment
- Electrical Devices
- Structural Columns
Each family can contain different sizes and types. For example, one door family may include 30″, 36″, and 42″ door types.
One important lesson from 7 Amazing Revit Family vs Project Tips is that families are designed to be reusable rather than project-specific.
What Is a Revit Project?
A Revit Project is the complete BIM model where all families are placed, organized, and documented.
A project includes much more than geometry. It contains:
- Levels
- Grids
- Views
- Sheets
- Schedules
- Phases
- Design Options
- Rooms
- Spaces
- Materials
- Worksets
- Linked Models
In simple words, the project is the building itself, while families are the objects inside it.
Understanding this relationship is one of the biggest takeaways from 7 Amazing Revit Family vs Project Tips.
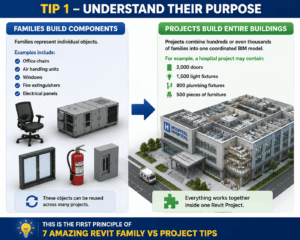
Tip 1 – Understand Their Purpose
Families Build Components
Families represent individual objects.
Examples include:
- Office chairs
- Air handling units
- Windows
- Fire extinguishers
- Electrical panels
These objects can be reused across many projects.
Projects Build Entire Buildings
Projects combine hundreds or even thousands of families into one coordinated BIM model.
For example, a hospital project may contain:
- 2,000 doors
- 1,500 light fixtures
- 800 plumbing fixtures
- 500 pieces of furniture
Everything works together inside one Revit Project.
This is the first principle of 7 Amazing Revit Family vs Project Tips.
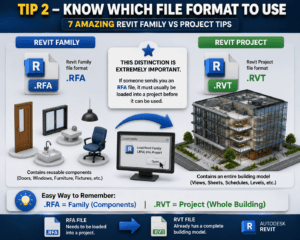
Tip 2 – Know Which File Format to Use
Families and projects use different file formats.
Revit Family
- .RFA
Revit Project
- .RVT
This distinction is extremely important.
If someone sends you an RFA file, it must usually be loaded into a project before it can be used.
An RVT file already contains an entire building model.
One of the easiest ways to remember 7 Amazing Revit Family vs Project Tips is by recognizing these file extensions.
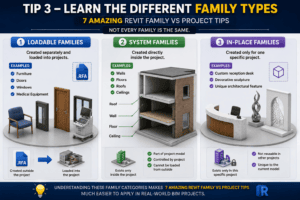
Tip 3 – Learn the Different Family Types
Not every family is the same.
Loadable Families
Created separately and loaded into projects.
Examples:
- Furniture
- Doors
- Windows
- Medical Equipment
System Families
Created directly inside the project.
Examples:
- Walls
- Floors
- Roofs
- Ceilings
In-Place Families
Created only for one specific project.
Examples:
- Custom reception desk
- Decorative sculpture
- Unique architectural feature
Understanding these family categories makes 7 Amazing Revit Family vs Project Tips much easier to apply in real-world BIM projects.
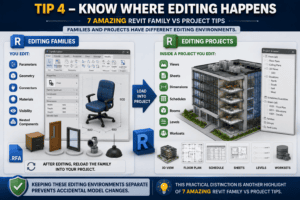
Tip 4 – Know Where Editing Happens
Families and projects have different editing environments.
Editing Families
You edit:
- Parameters
- Geometry
- Connectors
- Materials
- Visibility
- Nested Components
After editing, reload the family into your project.
Editing Projects
Inside a project you edit:
- Views
- Sheets
- Dimensions
- Schedules
- Rooms
- Levels
- Worksets
Keeping these editing environments separate prevents accidental model changes.
This practical distinction is another highlight of 7 Amazing Revit Family vs Project Tips.
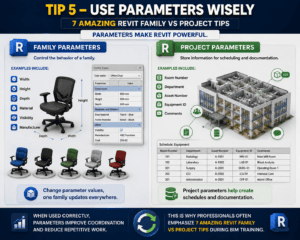
Tip 5 – Use Parameters Wisely
Parameters make Revit powerful.
Family parameters control the behavior of a family.
Examples include:
- Width
- Height
- Depth
- Material
- Visibility
- Manufacturer
Project parameters store information for scheduling and documentation.
Examples include:
- Room Number
- Department
- Asset Number
- Equipment ID
- Comments
When used correctly, parameters improve coordination and reduce repetitive work.
This is why professionals often emphasize 7 Amazing Revit Family vs Project Tips during BIM training.
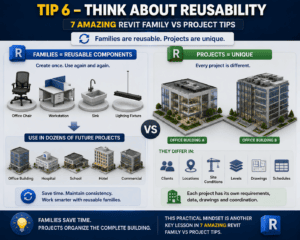
Tip 6 – Think About Reusability
One of the biggest advantages of families is reusability.
Imagine creating:
- One office chair
- One workstation
- One sink
- One lighting fixture
Instead of modeling them repeatedly, you can use the same family in dozens of future projects.
Projects, on the other hand, are usually unique.
Even if two office buildings look similar, they have different:
- Clients
- Locations
- Site conditions
- Levels
- Drawings
- Schedules
That is why families save time while projects organize the complete building.
This practical mindset forms another key lesson in 7 Amazing Revit Family vs Project Tips.
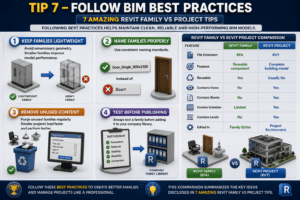
Tip 7 – Follow BIM Best Practices
Professional BIM teams follow several best practices.
Keep Families Lightweight
Avoid unnecessary geometry.
Smaller families improve model performance.
Name Families Properly
Use consistent naming standards.
Example:
Door_Single_900x2100
instead of
Door1
Remove Unused Content
Purge unused families regularly.
Smaller projects load faster and perform better.
Test Before Publishing
Always test a family before adding it to your company library.
Check:
- Parameters
- Materials
- Visibility
- Flexibility
- Connectors
Following these recommendations from 7 Amazing Revit Family vs Project Tips helps maintain clean, reliable BIM models.
Revit Family vs Revit Project Comparison
| Feature | Revit Family | Revit Project |
|---|---|---|
| File Extension | RFA | RVT |
| Purpose | Reusable component | Complete building model |
| Reusable | Yes | Usually No |
| Contains Views | No | Yes |
| Contains Sheets | No | Yes |
| Contains Schedules | Limited | Yes |
| Contains Levels | No | Yes |
| Edited In | Family Editor | Project Environment |
This comparison summarizes the key ideas discussed throughout 7 Amazing Revit Family vs Project Tips.
Common Mistakes Beginners Make
Many new Revit users run into the same issues:
- Editing a family when they intended to change only one instance.
- Creating in-place families for objects that should be reusable loadable families.
- Adding too much detail to families, which slows model performance.
- Ignoring naming standards, making libraries difficult to manage.
- Forgetting to reload an updated family into the project after making changes.
Avoiding these mistakes will make your BIM workflow smoother and help maintain organized, efficient models.
Conclusion
Understanding the relationship between Revit Families and Revit Projects is one of the most valuable skills for any BIM professional. Families provide the reusable components that make modeling efficient, while projects bring those components together into a coordinated building model complete with documentation, schedules, and drawings.
By following the advice shared in 7 Amazing Revit Family vs Project Tips, you’ll be better equipped to build cleaner models, improve collaboration, and save time on every project. Whether you’re just starting with Revit or refining your professional workflow, mastering the distinction between families and projects is a step toward becoming a more productive and confident BIM modeler.
For more information click here.