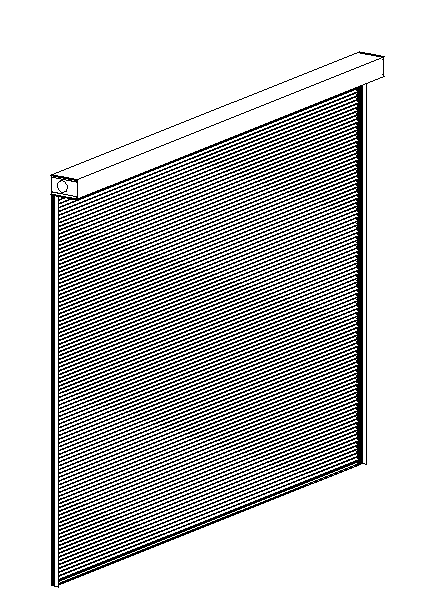
The window rolling shutter Revit family is designed for window and opening applications that require a roll-down shutter system. It can be used in commercial buildings, kiosks, retail counters, service windows, food service areas, security openings, ticket booths, and other locations where an opening needs to be closed or secured when not in use. Architects and BIM professionals can incorporate the family into wall and window layouts to coordinate opening dimensions and shutter positions. It can be presented in elevations, sections, floor plans, schedules, and 3D views for better architectural and security coordination.

Services
Quick Links
Get In Touch
Taxila
Rawalpindi, Pakistan
- Email: shani.jee1982@gmail.com
- Phone: +92-3365283709
- Hours: Mon-Fri 9:00AM - 5:00PM

Disclaimer
Revit® is a registered trademark of Autodesk, Inc., and/or its subsidiaries and/or affiliates in the USA and/or other countries. This website is independent of Autodesk, Inc., and is not affiliated with, authorized, endorsed, sponsored, or otherwise approved by Autodesk, Inc.