5 Powerful Electrical Revit Families (part4)
A strong electrical BIM model is about more than placing lights, outlets, and panels on a floor plan. Modern commercial projects also depend on communication devices, life-safety equipment, security systems, and newer technologies such as electric vehicle charging. The right families help a model communicate design intent clearly and give other disciplines the information they need for coordination.
In this guide, 5 Powerful Electrical Revit Families (part4) introduces five useful family categories to consider adding to your Autodesk Revit library. The examples are relevant to offices, retail stores, restaurants, schools, warehouses, and mixed-use developments. You do not need to model every component in extreme detail; the goal is to select families that match the project requirements and make drawings easier to understand. That practical approach is central to 5 Powerful Electrical Revit Families (part4).
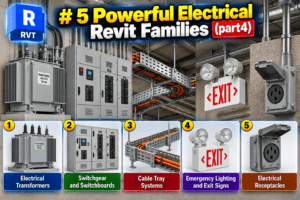
At RevitFamiliesHub, we focus on practical resources for BIM professionals. This edition looks at data outlets, fire alarm devices, CCTV cameras, access control devices, and electric vehicle charging stations. These are the five categories featured in 5 Powerful Electrical Revit Families (part4). Each category has different coordination needs, so choosing and testing families carefully can save time later.
Why These Families Matter in Electrical BIM
A family should do more than look correct in a 3D view. That is the starting point for 5 Powerful Electrical Revit Families (part4). It should display properly in plans, carry useful information, and behave predictably when placed in a project. This guide is designed to help you think about how individual devices contribute to a coordinated model.
Before loading a family, check its dimensions, symbols, parameters, hosting requirements, and level of detail. Some projects need only a simple symbol and a tag; others require equipment geometry and technical data. Keep the model aligned with the agreed level of development and the information available from the design team. This is one of the core principles behind 5 Powerful Electrical Revit Families (part4).
1. Data and Communication Outlet Families
Where Data Outlets Are Used
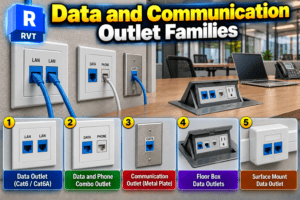
Data and communication outlets appear in offices, classrooms, hotel rooms, meeting spaces, retail counters, and many other locations. They provide connection points for computers, printers, phones, and network equipment. In this guide, this category comes first because device locations are closely tied to how each room will be used.
What to Look for in a Family
Choose families with clear plan symbols and useful parameters, such as device type, mounting height, and identification mark when required by the project. If power and data outlets are shown separately, make sure their symbols are easy to tell apart. Consistent naming also helps teams create schedules and filter devices without confusion. For that reason, 5 Powerful Electrical Revit Families (part4) puts equal emphasis on organization and placement.
Coordinate outlets with desks, millwork, wall finishes, doors, and other equipment. A data outlet hidden behind a cabinet may technically exist in the model but be difficult to install or use. Place devices according to the design documents and flag unclear locations for review instead of guessing.
2. Fire Alarm Device Families
Common Fire Alarm Components
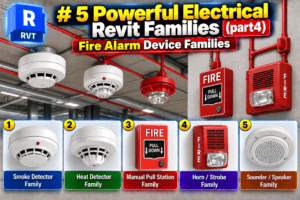
Fire alarm layouts may include smoke detectors, heat detectors, manual pull stations, horns, strobes, sounders, and combination notification devices. The exact equipment and placement depend on the project design and applicable codes. Fire alarm families are important because these devices require careful coordination with ceilings, walls, and other building systems.
Improve Visibility and Coordination
Use symbols and tags that follow the project’s drafting standards. Ceiling-mounted devices should be coordinated with lights, diffusers, sprinklers, ceiling grids, and access panels. Wall-mounted devices need to match the locations and heights shown in the design documents. Do not rely on a generic family to establish code compliance; the responsible designer must verify the layout and equipment. This distinction matters throughout 5 Powerful Electrical Revit Families (part4).
A good family should be legible at the intended sheet scale and should not contain unnecessary geometry that slows down the model. Testing visibility in plan and reflected ceiling plan views is a useful step before placing many instances.
3. CCTV and Security Camera Families
Choose the Right Camera Representation
Security cameras are common at entrances, corridors, parking areas, loading zones, retail floors, and building perimeters. Families may represent dome cameras, bullet cameras, or other specified equipment. Camera locations and orientations can affect ceiling coordination, cable pathways, and security reviews.
Keep the Model Practical
A useful camera family should have a clear plan symbol and enough 3D information to communicate its general mounting arrangement and direction. Project parameters might include a camera number, device type, mounting height, or location reference. Avoid overly detailed geometry if it adds file size without improving coordination or documentation. 5 Powerful Electrical Revit Families (part4) favors useful detail over unnecessary complexity.
Check that cameras do not obviously conflict with beams, ceiling features, lights, or architectural elements. The security designer should still verify field of view and system performance; a Revit family alone cannot prove coverage. The purpose is to represent the intended design clearly so the wider team can review it.

4. Access Control Device Families
Readers, Contacts, and Door-Related Devices
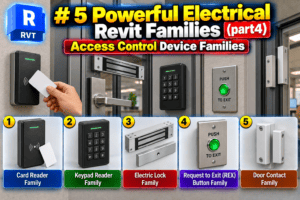
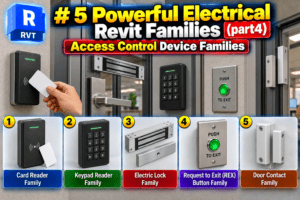
Access control systems can include card readers, keypads, door contacts, request-to-exit devices, electric locks, and release hardware. These components connect electrical and security design with the architectural door schedule and hardware requirements. Access control is an important category because small placement errors can create confusion during installation.
Coordinate Devices With Door Swings
Check each door’s handing and swing before placing readers and related devices. Confirm which side of the opening requires the device, and coordinate its position with glazing, wall finishes, millwork, and accessible routes as documented. Some components may need individual families; others may be shown through tags or schedules, depending on the project scope.
Use consistent type names and marks so devices can be identified across plans and schedules. Do not assume a family represents a complete security system if it only represents one device. This is another practical consideration in 5 Powerful Electrical Revit Families (part4). Verify what each object is intended to communicate before relying on it in construction documents.
5. Electric Vehicle Charging Station Families
A Useful Addition to Parking and Site Models
Electric vehicle charging stations are increasingly considered for offices, shopping centers, apartment buildings, hotels, and parking facilities. A family may represent a wall-mounted charger or a pedestal-mounted unit, depending on the selected equipment. These families bring electrical design together with parking layout, access, and site coordination.
Model Verified Equipment Information
Where information is available, parameters may identify the manufacturer, model, equipment type, electrical rating, and asset mark. Never invent ratings or assume all charging stations have identical requirements. Use the project specifications and approved equipment data as the source of truth. 5 Powerful Electrical Revit Families (part4) is a guide to family selection, not a substitute for verified design information.
Coordinate chargers with parking stalls, bollards, curbs, pedestrian paths, accessible spaces, and nearby electrical equipment. Outdoor installations may have additional requirements that should be confirmed by the design team. A well-placed family can help reviewers understand the intended arrangement before installation.
Best Practices for Managing Electrical Families
Keep Naming and Folders Consistent
Use a predictable folder structure and naming convention. Separate generic families from manufacturer-specific content when it helps the team identify approved products. Avoid keeping multiple near-identical families if one well-made, parameterized family can meet the project’s needs. The practical value of this guide is not simply a bigger library; it is a library that is easier to maintain and reuse.
Test Families Before Full Use
Open new families in a test project or a safe working copy. Check dimensions, plan symbols, 3D geometry, visibility settings, tags, and parameters. If the family uses connectors, confirm that they are appropriate for the intended workflow. Test it at the scales used on project sheets, because a symbol that works in one view may be too large or too small in another.
Check hosting behavior too. Wall-hosted devices should attach correctly to the intended wall, and ceiling-hosted devices should work with the project’s ceiling setup. Resolve problems before placing dozens of instances. That small check can make 5 Powerful Electrical Revit Families (part4) useful in everyday production work.
Coordinate With Other Disciplines
Electrical devices share space with architecture, mechanical, plumbing, fire protection, and structural elements. Data outlets may depend on furniture layouts; fire alarm devices share ceilings with diffusers and lights; cameras need suitable views; access control depends on doors; and EV chargers affect parking layouts. Use coordination views and clash review where appropriate, and raise conflicts while changes are still manageable. This coordination-first approach runs through 5 Powerful Electrical Revit Families (part4).
Remember that families are only as reliable as the information behind them. Confirm dimensions and technical data against approved drawings, schedules, and specifications. The families in this guide should support professional review, not replace engineering judgment or code checks.
Conclusion
A well-organized electrical Revit library should include the systems a building needs. 5 Powerful Electrical Revit Families (part4) highlights data outlets, fire alarm devices, security cameras, access control components, and EV charging stations that can improve model coordination and electrical documentation when selected carefully.
The most useful families are not necessarily the most detailed ones. 5 Powerful Electrical Revit Families (part4) emphasizes choosing components that communicate design information clearly and work reliably within your Revit project.
To get the best results, verify family parameters, coordinate device locations with other disciplines, and keep drawings clear and readable. By following the practical ideas in 5 Powerful Electrical Revit Families (part4), you can reduce repetitive modeling tasks, improve collaboration, and make electrical documentation easier to review.
If you want to expand your BIM library, use 5 Powerful Electrical Revit Families (part4) as a starting point for identifying missing components and organizing your existing collection. Explore useful resources at RevitFamiliesHub, test new families before using them in live projects, and maintain consistent naming conventions.
For more practical Revit resources, family collections, and modeling guides, continue exploring RevitFamiliesHub. 5 Powerful Electrical Revit Families (part4) is part of our ongoing series to help Revit users build more versatile electrical libraries and create better-coordinated BIM models.
For more information click here.