5 Powerful Plumbing Revit Families for MEP
Plumbing systems are an essential part of residential, commercial, and industrial buildings. From water supply and drainage to bathroom fixtures and equipment connections, every component must be planned carefully before construction begins. Autodesk Revit helps MEP professionals create intelligent models that improve coordination, documentation, and communication between project teams.
5 Powerful Plumbing Revit Families for MEP is a practical guide for engineers, BIM modelers, and Revit users who want to improve their plumbing design workflow. Selecting suitable families can help you create organized models, reduce coordination issues, and represent plumbing systems more accurately.
Revit families are not simply three-dimensional objects. Depending on their configuration, they can contain dimensions, connectors, parameters, and other information needed for engineering documentation. Properly configured families allow plumbing components to connect with compatible piping systems and support more reliable modeling.
In this guide, we will explore five essential plumbing family categories, explain their applications, and discuss how to select, configure, and organize them effectively.

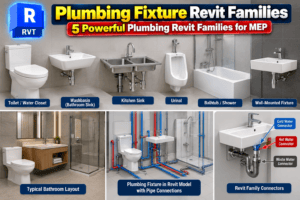
1. Plumbing Fixture Revit Families
Plumbing fixtures are among the first components placed in a plumbing model. They identify the locations where occupants use water and where wastewater enters the drainage system.
When exploring 5 Powerful Plumbing Revit Families for MEP, plumbing fixtures deserve particular attention because their positions affect pipe routing, bathroom layouts, and coordination with architectural elements.
Common Plumbing Fixtures
Common plumbing fixture families include:
- Toilets and water closets
- Washbasins and bathroom sinks
- Kitchen sinks
- Urinals
- Bathtubs and showers
- Wall-mounted and floor-mounted fixtures
The appropriate fixtures depend on the building type, approved architectural drawings, and project specifications.
For example, an apartment building may require different bathroom arrangements for standard and accessible units. A restaurant may need specialized kitchen sinks, while a hotel could include several bathroom layouts across different room types.
Choosing the right components from 5 Powerful Plumbing Revit Families for MEP helps establish a reliable starting point for the plumbing layout.
How to Choose the Right Fixture Families
Before loading a fixture into your project, check its dimensions, mounting arrangement, and available parameters. Wall-mounted fixtures should align with the intended wall construction, while floor-mounted fixtures must fit the planned floor layout.
Connectors are equally important. A fixture may look correct in a three-dimensional view but still cause problems if its pipe connectors are missing or incorrectly configured.
Practical tip: Test new fixture families in a small sample project before using them throughout a large building model.
2. Pipe Fitting and Connection Revit Families
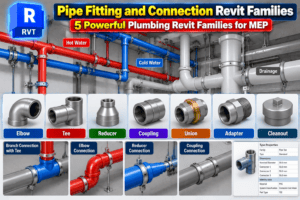
Pipe fittings connect piping sections and allow changes in direction, diameter, and configuration. They are essential for creating complete domestic water, hot water, and drainage systems.
Another important category within 5 Powerful Plumbing Revit Families for MEP is pipe fittings, particularly when working with complicated plumbing layouts.
Essential Pipe Fittings
Common pipe fitting families include:
- Elbows for changing pipe direction
- Tees for creating branch connections
- Reducers for connecting different pipe diameters
- Couplings for joining pipe sections
- Unions and other connection accessories
Each fitting serves a specific purpose. Using the appropriate fitting helps maintain a coordinated layout and reduces unnecessary manual adjustments.
Configure Fittings for Better Results
Revit uses pipe types, routing preferences, and compatible family content to determine which fittings are used when creating piping systems. Before beginning a project, review the available fittings and confirm that the required sizes and connection configurations are supported.
For custom fitting families, connector placement and orientation are particularly important. Incorrect connector settings may prevent fittings from connecting as expected or cause problems when routing pipes.
The goal of 5 Powerful Plumbing Revit Families for MEP is to help users select components that work properly in the model rather than choosing families based only on appearance.
Practical tip: Use consistent names for fitting families and types. Where relevant, identify the fitting type, material, and nominal size to make selection easier.
3. Water Heater and Plumbing Equipment Families
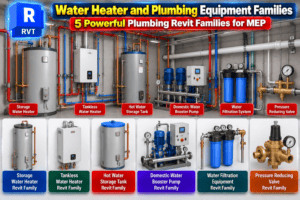
Water heaters and related equipment provide essential services in many building types. Depending on the design, a plumbing model may include storage water heaters, tankless units, hot water storage tanks, booster pumps, and water treatment equipment.
Within 5 Powerful Plumbing Revit Families for MEP, equipment families are especially useful because they represent physical components that require space, connections, and coordination with other building systems.
Common Plumbing Equipment
Consider these equipment categories when developing your Revit family library:
- Storage water heaters
- Tankless water heaters
- Hot water storage tanks
- Domestic water booster pumps
- Water filtration equipment
- Pressure-reducing equipment
The actual equipment selection must follow the approved design and manufacturer specifications.
For example, a hotel may use a centralized hot water system, while an apartment building may have individual water heaters. These arrangements affect equipment locations, piping routes, access requirements, and coordination with electrical and mechanical systems.
Modeling Equipment in Revit
Start by checking the equipment dimensions and connection locations. Position each family according to the approved equipment layout, leaving the access space required by the design and manufacturer.
If the family includes pipe connectors, verify their sizes, orientation, and system classifications. Appropriate parameters can also help identify equipment in schedules and coordination documents.
Using 5 Powerful Plumbing Revit Families for MEP as a reference, focus on families that provide useful information as well as suitable geometry.
Practical tip: Manufacturer-specific families can be valuable when exact dimensions and connection locations are important. However, always verify technical specifications independently rather than assuming that the family model confirms compliance.
4. Floor Drain and Drainage Accessory Families
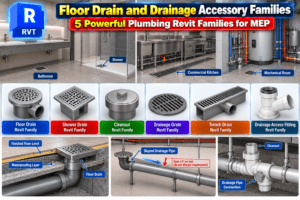
Floor drains are commonly installed in bathrooms, kitchens, laundry rooms, mechanical spaces, and other areas where water may collect on the floor.
Their locations must coordinate with finished floor levels, waterproofing, floor slopes, drainage routes, and architectural requirements. Poor placement can create coordination problems that are difficult to resolve after construction begins.
Important Drainage Components
Useful drainage family categories include:
- Floor drains
- Shower drains
- Cleanouts
- Drainage grates
- Trench drains
- Drainage access fittings
Different buildings require different drainage arrangements. For instance, a commercial kitchen may need a different drainage layout from a residential bathroom or an equipment room.
Best Practices for Drainage Modeling
Place drainage components according to the approved plumbing drawings and architectural information. Check their positions against floor levels, structural elements, nearby fixtures, and the intended drainage routes.
Gravity drainage requires particular attention to pipe slope. Revit allows users to create and modify sloped piping, but the required slope must be established from the applicable design requirements and verified by the responsible engineer.
A key principle behind 5 Powerful Plumbing Revit Families for MEP is that components should represent the intended system rather than simply make the model look complete.
Practical tip: Review drainage routes in both plan and section views. This makes it easier to identify elevation conflicts, unsuitable connections, and potential clashes before issuing construction documents.
5. Plumbing Valve and Control Revit Families
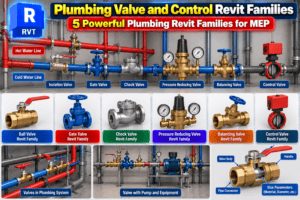
Valves regulate or control water flow within plumbing systems. They may be used to isolate equipment, control branches, regulate pressure, or support maintenance activities.
The final category in 5 Powerful Plumbing Revit Families for MEP focuses on valves and control components that help represent plumbing systems more completely.
Common Plumbing Valves
Depending on the project requirements, useful valve families may include:
- Ball valves
- Gate valves
- Check valves
- Pressure-reducing valves
- Balancing valves
- Control valves
Each valve has a specific application. The correct selection depends on the intended function, operating conditions, and approved project specifications.
Modeling Valves Effectively
Choose families that represent the appropriate dimensions and connection arrangement. If a valve must connect to piping, confirm that the family contains suitable connectors and that they are configured correctly.
Where schedules are required, use consistent parameters for identification, size, valve type, and equipment references. These details make it easier to locate components and review them during coordination.
In 5 Powerful Plumbing Revit Families for MEP, valve families are important because they help improve component identification and make the model more useful for maintenance planning.
Practical tip: Do not treat a generic valve family as proof of technical suitability. Verify pressure ratings, materials, and performance requirements against the approved specifications.
How to Organize Plumbing Families in Revit
Selecting suitable families is only one part of an effective workflow. Organization becomes equally important when working on large commercial buildings or managing multiple projects.
A well-organized library makes it easier to find components, maintain consistent modeling standards, and avoid loading unnecessary content.
Use Consistent Naming Conventions
Choose family and type names that describe each component clearly. For example, a naming convention may identify the fixture type, mounting arrangement, and nominal size where applicable.
Consistent naming also improves the reliability of schedules and reduces confusion when several similar families are available.
Review Connectors and Parameters
MEP connectors allow compatible components to participate in connected systems. Before using a family, check connector size, orientation, system classification, and other relevant settings.
Parameters should support actual project requirements. Include information needed for equipment identification, documentation, and scheduling instead of adding unnecessary fields.
Test Families Before Using Them
Load new families into a test project and review their behavior. Place several instances, connect them to piping, inspect their geometry, and confirm that the required information appears correctly.
These checks can prevent repeated problems across a large model and help maintain consistent quality.
By following the recommendations in 5 Powerful Plumbing Revit Families for MEP, users can develop a more dependable family library and improve everyday modeling practices.
Common Mistakes to Avoid
Even experienced Revit users can encounter difficulties when working with plumbing families. Some common mistakes include:
Using families without checking dimensions: Incorrect dimensions can create clashes with walls, cabinets, structural elements, and other equipment.
Ignoring connector configuration: Missing or incorrectly configured connectors can prevent components from connecting as intended.
Adding unnecessary geometry: Excessive detail can increase model complexity without improving coordination or documentation.
Using inconsistent names: Poor naming conventions make family selection, model maintenance, and scheduling more difficult.
Ignoring manufacturer documentation: Generic family geometry does not confirm that a component meets the project’s technical specifications.
Skipping coordination checks: Components that appear correct individually may still conflict with architectural, structural, or other MEP elements.
Avoiding these mistakes makes 5 Powerful Plumbing Revit Families for MEP a more useful reference for developing coordinated plumbing models.
Conclusion
Choosing the right plumbing components is essential for creating accurate and well-organized Revit MEP models. 5 Powerful Plumbing Revit Families for MEP highlights five important categories: plumbing fixtures, pipe fittings, water heating equipment, floor drains, and plumbing valves.
By understanding 5 Powerful Plumbing Revit Families for MEP, engineers and BIM modelers can make better decisions when building and managing their Revit family libraries. Each family should have accurate dimensions, properly configured connectors, and useful parameters to support reliable modeling.
Using 5 Powerful Plumbing Revit Families for MEP as a reference can also help improve coordination between plumbing, architectural, and structural models. Testing families before using them in production projects can reduce modeling errors and prevent unnecessary rework.
Another important lesson from 5 Powerful Plumbing Revit Families for MEP is the value of consistent naming conventions and organized family libraries. These practices make components easier to find, manage, and include in project schedules.
For the best results, review 5 Powerful Plumbing Revit Families for MEP alongside approved drawings, project specifications, and manufacturer documentation. This helps ensure that selected families meet the actual requirements of the project.
Ultimately, 5 Powerful Plumbing Revit Families for MEP provides a useful starting point for improving plumbing modeling workflows, maintaining consistent documentation, and supporting more efficient BIM coordination.
By applying the principles discussed in 5 Powerful Plumbing Revit Families for MEP, Revit users can develop better-organized plumbing models that support project coordination and construction documentation.
For more information click here.