Windows Family

Windows Family

Round Window Opening Revit Family Download

The Round Window Opening Revit Family provides a simple circular opening that can be incorporated into walls and architectural features. It is suitable for residential buildings, modern houses, traditional facades, feature walls, staircases, loft spaces, decorative interiors, and custom architectural concepts. Architects and Revit users can use the family when a circular opening is needed […]
Windows Family

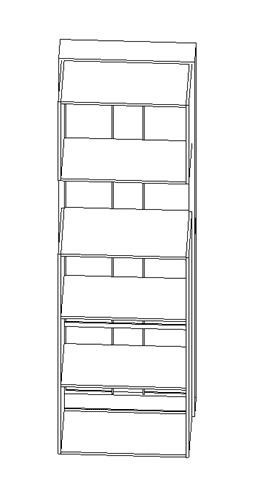
Louvered Window Revit Family

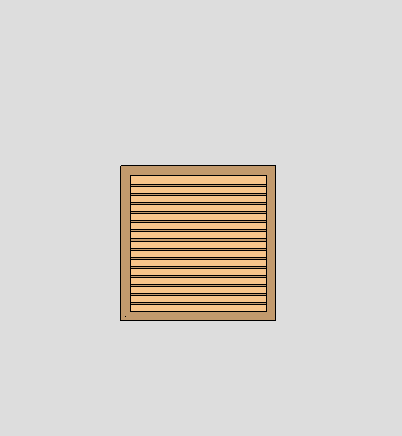
The Louvered Window Revit Family is designed for architectural areas requiring ventilation while maintaining a clean and organized facade appearance. It can be used in utility rooms, mechanical spaces, bathrooms, service areas, storage rooms, plant rooms, garages, commercial buildings, and residential projects. The horizontal louver arrangement makes this family useful for representing ventilation openings and

Windows Family

Arched Fixed Window Revit Family Download

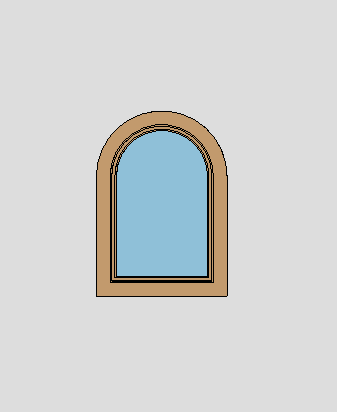
The Arched Fixed Window Revit Family features a distinctive rounded top with fixed glazing, making it suitable for architectural projects where a traditional or decorative window appearance is required. This family can be used in villas, houses, churches, hotels, restaurants, heritage-inspired buildings, entrance areas, staircases, and feature walls. It is useful for creating architectural elevations,

Windows Family

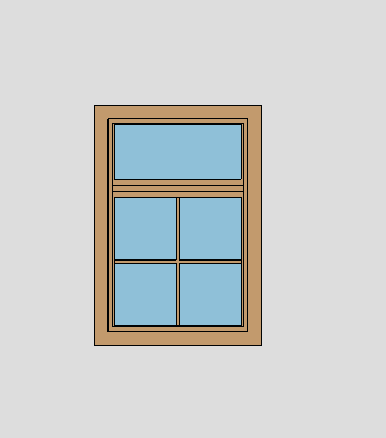
Fixed Transom Window Revit Family Download

The Fixed Transom Window Revit Family is a practical architectural window component featuring a fixed glazed window with an upper transom section. It can be used in residential houses, apartments, offices, commercial buildings, institutional projects, and traditional or contemporary architectural designs. Architects and BIM designers can use this family for exterior walls, interior elevations, construction

Windows Family

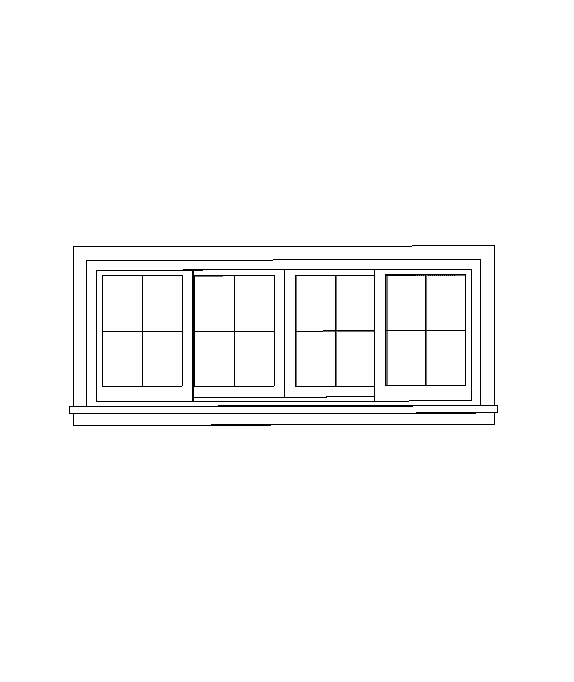
Four Panel Sliding Window Revit Family | BIM Window

The Four Panel Sliding Window Revit Family is designed for wider wall openings where a multi-panel glazing solution is required. The family includes four framed window sections arranged horizontally, creating a broad glazed opening suitable for residential and commercial architecture. This Revit window family can be used for modern homes, apartments, villas, offices, hotels, schools,

Windows Family

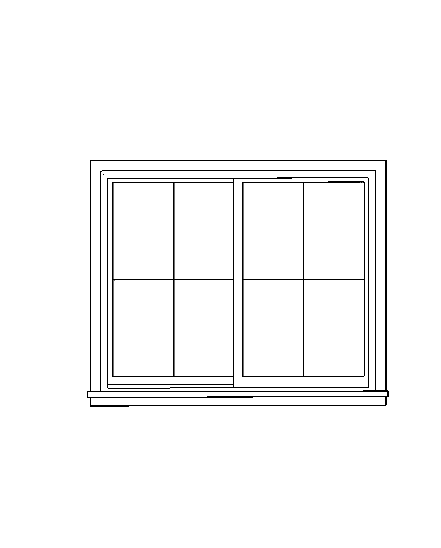
Double Sliding Window Revit Family | BIM Window

The Double Sliding Window Revit Family is a clean architectural window model designed for residential, commercial, and general building projects. The family features a two-panel sliding window configuration with framed glazing and divided glass panels, providing a traditional yet versatile appearance. Architects and BIM professionals can use this family for houses, apartments, offices, schools, hotels,

Scroll to Top