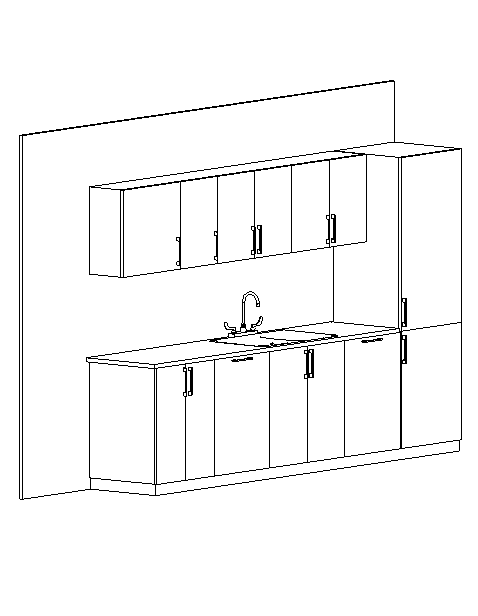
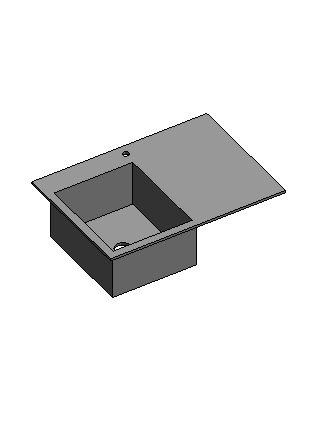
The Modern Kitchen Cabinet Layout Revit Family is a complete casework arrangement for residential apartments, houses, staff kitchens and commercial interior projects. It includes base cabinets, wall-mounted units, a sink counter, worktop and tall storage cabinet, providing a ready-made kitchen elevation for BIM layouts. The family helps coordinate storage, work surfaces, plumbing fixtures and appliance spaces. Laminated MDF or plywood is recommended for the cabinet bodies, stone or solid-surface material for the countertop and stainless steel for the sink and hardware.

Services
Quick Links
Get In Touch
Taxila
Rawalpindi, Pakistan
- Email: shani.jee1982@gmail.com
- Phone: +92-3365283709
- Hours: Mon-Fri 9:00AM - 5:00PM

Disclaimer
Revit® is a registered trademark of Autodesk, Inc., and/or its subsidiaries and/or affiliates in the USA and/or other countries. This website is independent of Autodesk, Inc., and is not affiliated with, authorized, endorsed, sponsored, or otherwise approved by Autodesk, Inc.