5 Proven Revit Model Coordination Tips
In the modern construction industry, Building Information Modeling (BIM) has become an essential process for delivering efficient, accurate, and cost-effective projects. Autodesk Revit serves as one of the most widely used BIM platforms, allowing architects, structural engineers, MEP engineers, contractors, and BIM managers to collaborate within a shared digital environment. While creating detailed models is important, successful project delivery depends heavily on effective coordination among all disciplines.
Poor coordination often leads to design conflicts, construction delays, increased costs, and project rework. When teams fail to communicate or align their models properly, issues that could have been resolved during design become expensive problems during construction. This is why understanding and implementing 5 Proven Revit Model Coordination Tips can significantly improve project outcomes.
Why Revit Model Coordination Matters
Model coordination is the process of integrating architectural, structural, mechanical, electrical, and plumbing models into a unified BIM environment. The purpose is to identify conflicts, improve collaboration, and ensure that all project stakeholders are working from accurate and up-to-date information.
Organizations that follow 5 Proven Revit Model Coordination Tips often experience fewer clashes, better communication, and improved project efficiency. Effective coordination also helps reduce RFIs, minimizes site issues, and supports smoother construction workflows.
Benefits of Effective Model Coordination
- Reduced construction errors
- Improved team collaboration
- Faster project delivery
- Better design quality
- Lower project costs
- Increased client satisfaction
These advantages make model coordination one of the most valuable aspects of BIM implementation.
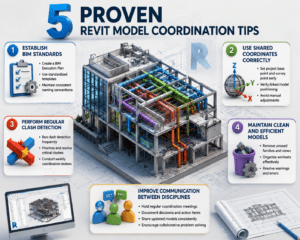
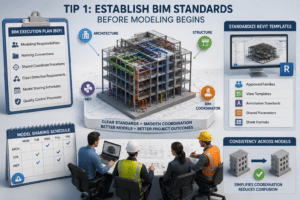
Tip 1: Establish BIM Standards Before Modeling Begins
The first recommendation among the 5 Proven Revit Model Coordination Tips is to establish BIM standards at the beginning of the project.
Without standardized workflows, different disciplines may create models using inconsistent methods, making coordination more difficult later.
Create a BIM Execution Plan
A BIM Execution Plan (BEP) should define:
- Modeling responsibilities
- Naming conventions
- Shared coordinate procedures
- Clash detection requirements
- Model sharing schedules
- Quality control processes
A clear BEP ensures that everyone understands project expectations from day one.
Standardize Revit Templates
Standardized templates improve consistency throughout the project. Templates should include:
- Approved families
- View templates
- Annotation standards
- Shared parameters
- Sheet formats
Consistency across models simplifies coordination and reduces confusion.
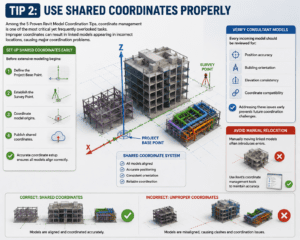
Tip 2: Use Shared Coordinates Properly
Among the 5 Proven Revit Model Coordination Tips, coordinate management is one of the most critical yet frequently overlooked tasks.
Improper coordinates can result in linked models appearing in incorrect locations, causing major coordination problems.
Set Up Shared Coordinates Early
Before extensive modeling begins:
- Define the Project Base Point.
- Establish the Survey Point.
- Coordinate model origins.
- Publish shared coordinates.
Accurate coordinate setup ensures all models align correctly.
Verify Consultant Models
Every incoming model should be reviewed for:
- Position accuracy
- Building orientation
- Elevation consistency
- Coordinate compatibility
Addressing these issues early prevents future coordination challenges.
Avoid Manual Relocation
Manually moving linked models often introduces errors. Instead, use Revit’s coordinate management tools to maintain accuracy.
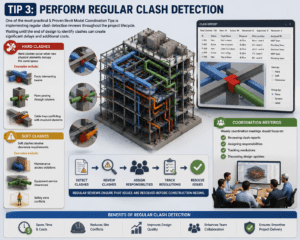
Tip 3: Perform Regular Clash Detection
One of the most practical 5 Proven Revit Model Coordination Tips is implementing regular clash detection reviews throughout the project lifecycle.
Waiting until the end of design to identify clashes can create significant delays and additional costs.
Hard Clashes
Hard clashes occur when two physical elements occupy the same space.
Examples include:
- Ducts intersecting beams
- Pipes passing through columns
- Cable trays conflicting with structural elements
Soft Clashes
Soft clashes involve clearance requirements.
Examples include:
- Maintenance access violations
- Equipment service clearances
- Safety zone conflicts
Coordination Meetings
Weekly coordination meetings should focus on:
- Reviewing clash reports
- Assigning responsibilities
- Tracking resolutions
- Discussing design updates
Regular reviews ensure that issues are resolved before construction begins.
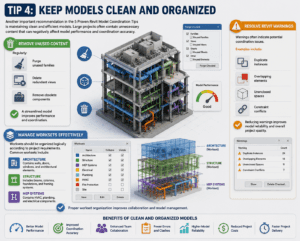
Tip 4: Keep Models Clean and Organized
Another important recommendation in the 5 Proven Revit Model Coordination Tips is maintaining clean and efficient models.
Large projects often contain unnecessary content that can negatively affect model performance and coordination accuracy.
Remove Unused Content
Regularly:
- Purge unused families
- Delete redundant views
- Remove obsolete components
A streamlined model improves performance and coordination.
Manage Worksets Effectively
Worksets should be organized logically according to project requirements.
Common worksets include:
Architecture
Contains walls, doors, windows, and architectural elements.
Structure
Includes beams, columns, foundations, and framing systems.
MEP Systems
Contains HVAC, plumbing, and electrical components.
Proper workset organization improves collaboration and model management.
Resolve Revit Warnings
Warnings often indicate potential coordination issues.
Examples include:
- Duplicate instances
- Overlapping elements
- Unenclosed spaces
- Constraint conflicts
Reducing warnings improves model reliability and overall project quality.
Tip 5: Improve Communication Between Disciplines
The final recommendation within the 5 Proven Revit Model Coordination Tips focuses on communication.
Even highly detailed models cannot compensate for poor communication between project teams.
Conduct Regular Coordination Sessions
Frequent meetings allow stakeholders to:
- Review project progress
- Discuss design changes
- Resolve conflicts
- Clarify responsibilities
Document Decisions
Meeting records should include:
- Action items
- Due dates
- Design revisions
- Coordination resolutions
Proper documentation reduces misunderstandings and increases accountability.
Encourage Collaborative Problem Solving
Successful BIM projects depend on teamwork. Open communication between architects, engineers, contractors, and BIM coordinators leads to more effective solutions and better project outcomes.

Common Mistakes to Avoid
While applying the 5 Proven Revit Model Coordination Tips, teams should also avoid common coordination mistakes.
Ignoring Shared Coordinates
Incorrect coordinates can disrupt every linked model on the project.
Delaying Clash Detection
Late clash reviews often result in costly redesign efforts.
Poor Model Maintenance
Unorganized models reduce efficiency and increase coordination difficulties.
Lack of Communication
Many project issues result from communication failures rather than technical errors.
Avoiding these mistakes improves project performance and reduces risk.
Long-Term Benefits of Coordination
Organizations that consistently implement 5 Proven Revit Model Coordination Tips gain significant long-term advantages. Better coordination improves project predictability, reduces field conflicts, and strengthens relationships between stakeholders.
As BIM adoption continues to grow, coordinated workflows will remain essential for successful project delivery.
Future of Revit Model Coordination
Technology continues to advance rapidly. Cloud collaboration, digital twins, automated clash detection, and AI-assisted quality control are transforming BIM workflows. Teams that embrace these innovations while following 5 Proven Revit Model Coordination Tips will be better positioned to deliver efficient and successful projects.
Conclusion
Successful BIM projects require more than accurate modeling. They depend on strong communication, effective planning, consistent standards, and proactive coordination. By implementing 5 Proven Revit Model Coordination Tips, project teams can reduce clashes, improve collaboration, and enhance overall project performance.
Whether you are a BIM Coordinator, Revit Modeler, Architect, Engineer, or Contractor, applying these best practices will help create reliable models and support successful project delivery. The construction industry continues to evolve, but the value of 5 Proven Revit Model Coordination Tips remains constant for every BIM professional seeking better project outcomes.
For more information click here.